
Project Description
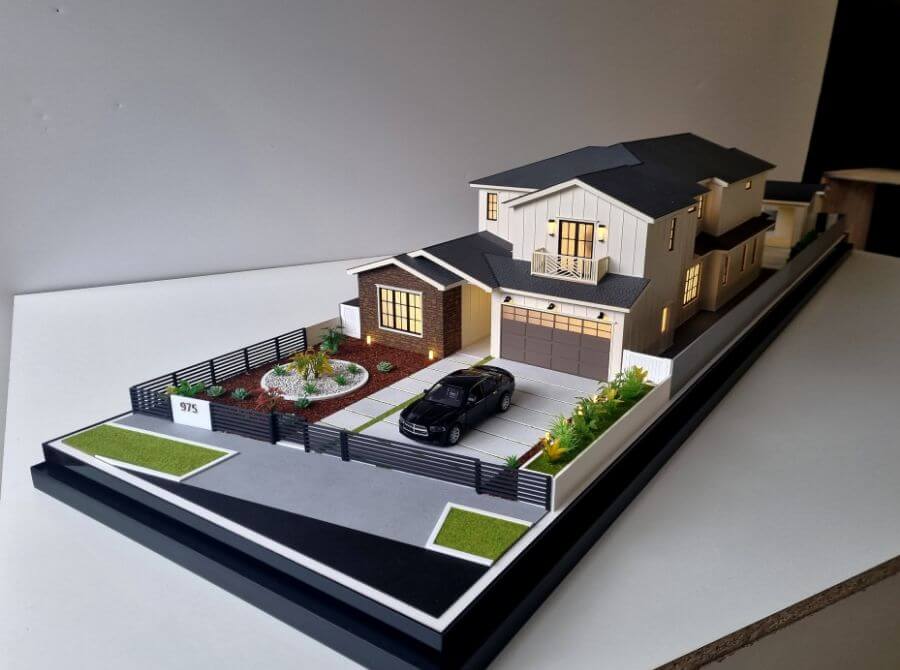
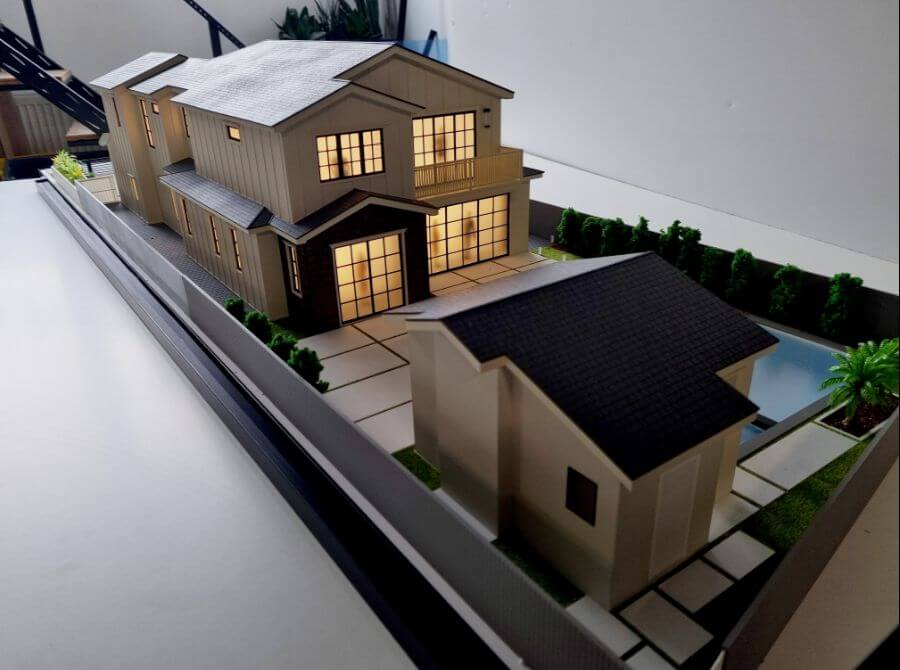
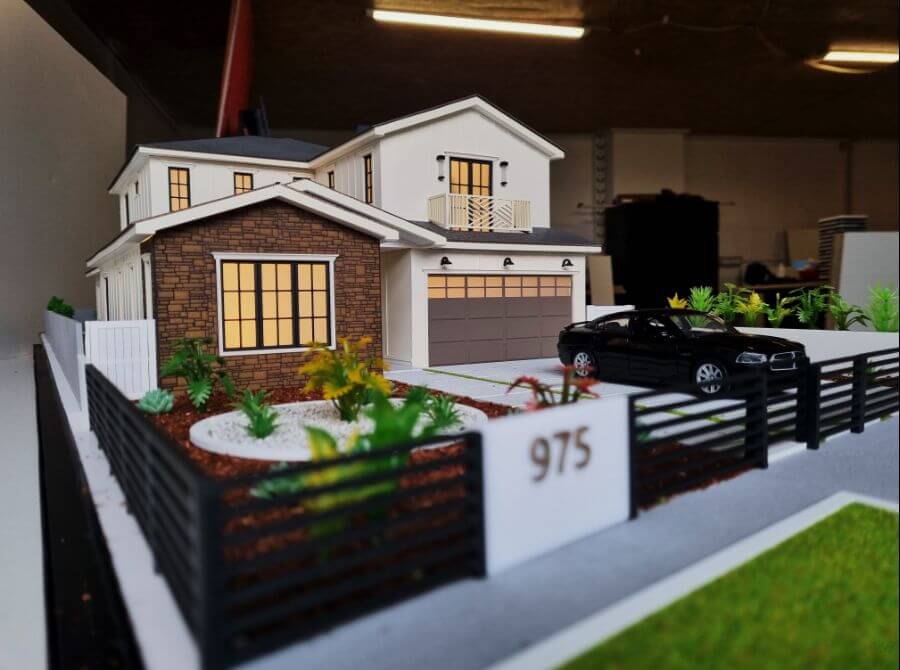
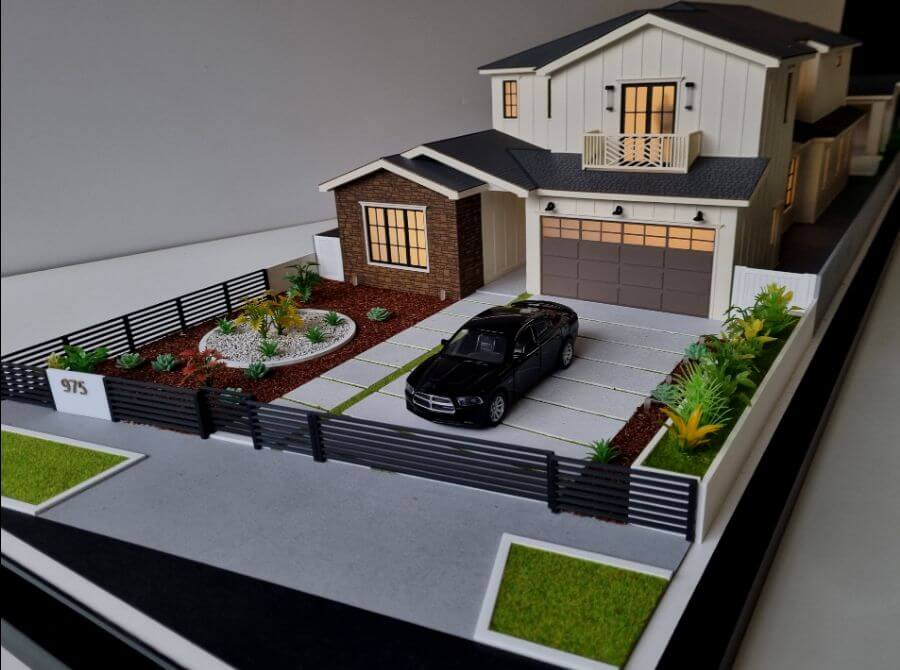
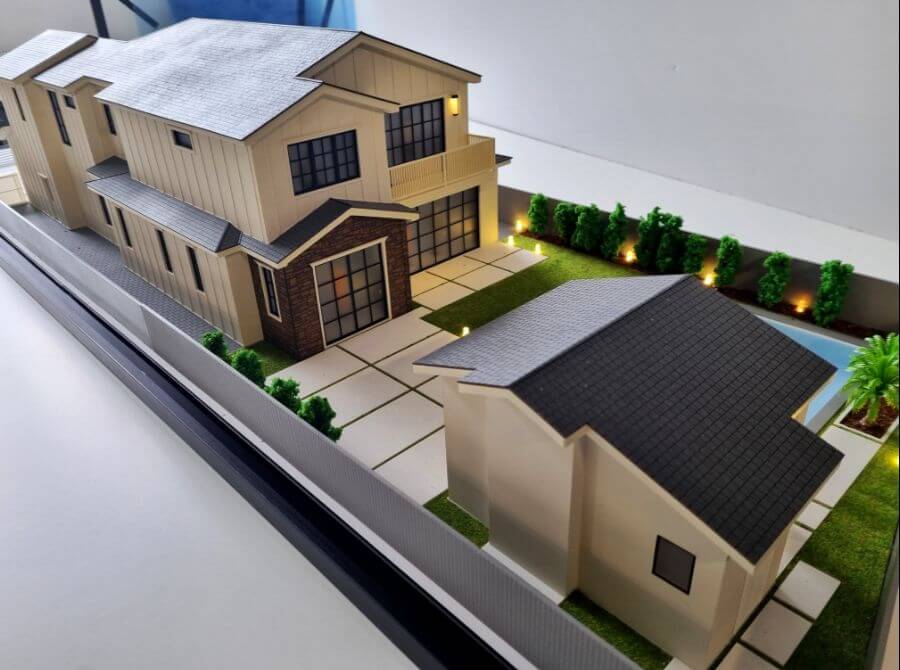
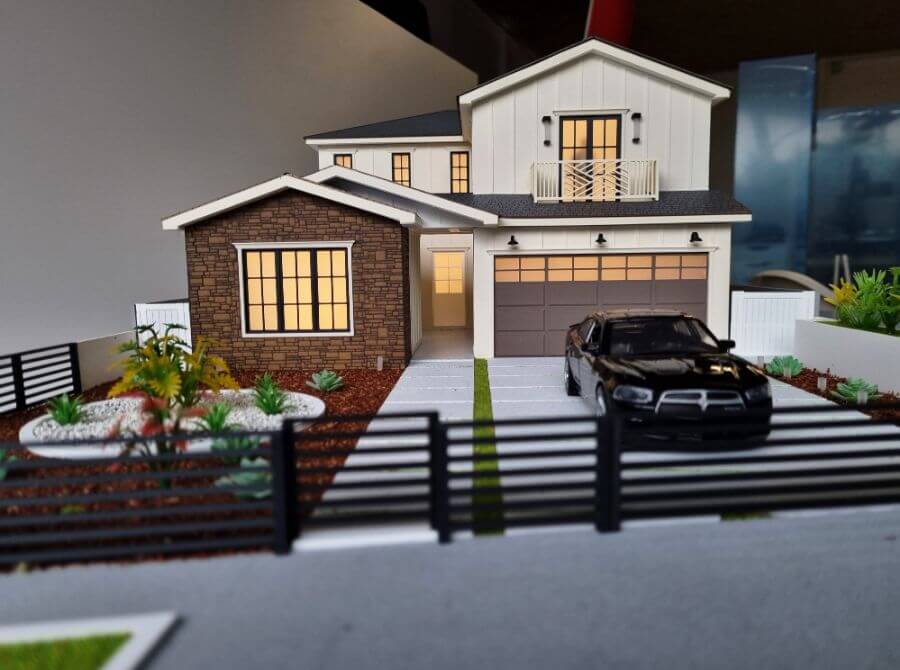
This is an architectural model of a modern residence with an accompanying detached building, a pool house. The main house features a blend of materials, including a light-colored vertical siding and brick accents. The design incorporates large windows and a second-story balcony, suggesting an emphasis on natural light and outdoor living. The gray, textured roof adds a sophisticated touch to the overall aesthetic.
A key feature of this model is the integrated lighting system. Small, warm-toned lights are strategically placed along the pathways, inside the buildings, and among the miniature landscaping. This illumination highlights key architectural details and creates a realistic nighttime ambiance.
The surrounding landscape is well-detailed, with neatly manicured grass, hedges, and small palm trees. A large, well-defined pool area is visible next to the smaller building, complete with a deck and pathways. The entire property is enclosed by a modern fence, adding to the sense of a private, exclusive residence. The attention to detail in the lighting and landscaping makes this model particularly dynamic and visually appealing.
Real estate developers, architects, investors and not only have been using architectural models for decades because they can present the project to customers in a clearer way. The architect’s talent is invaluable in the creative process, but he must find a good way to communicate with the other parties, and a simple drawn sketch is normally not enough.
Most of the time, your customers don’t know how to visualize and understand the dimensions of a house just from a simple image or 3D rendering.
That is why it is advisable to use an architectural model, which is a three-dimensional representation of the future project, which can offer potential buyers a clear idea of the construction.





