
Project Description
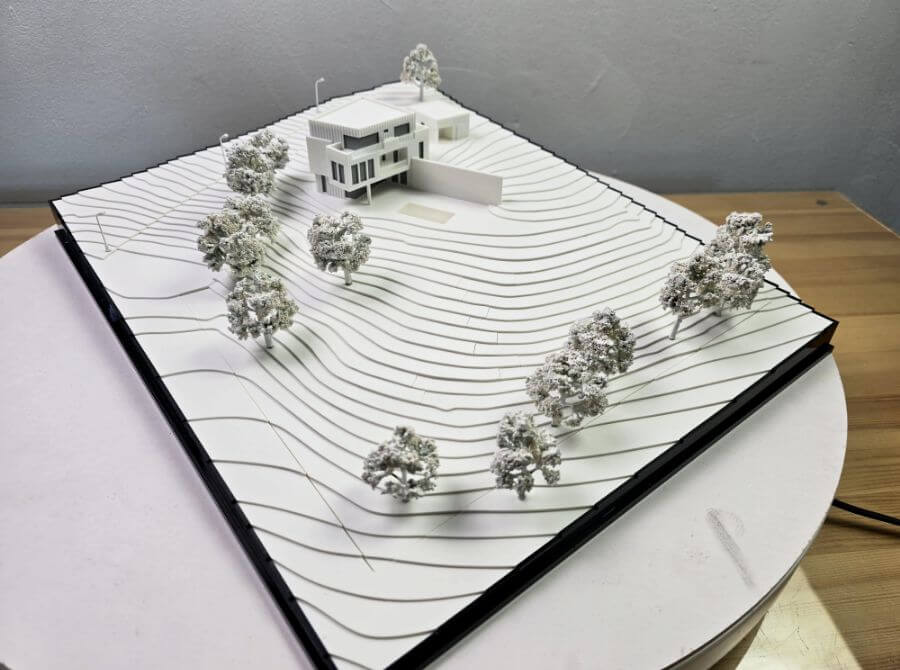
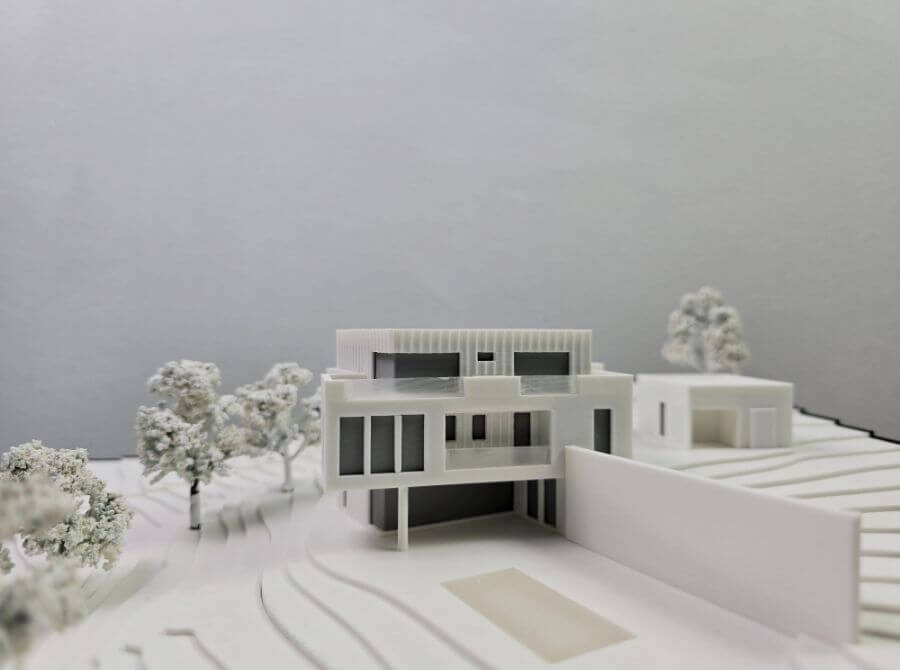
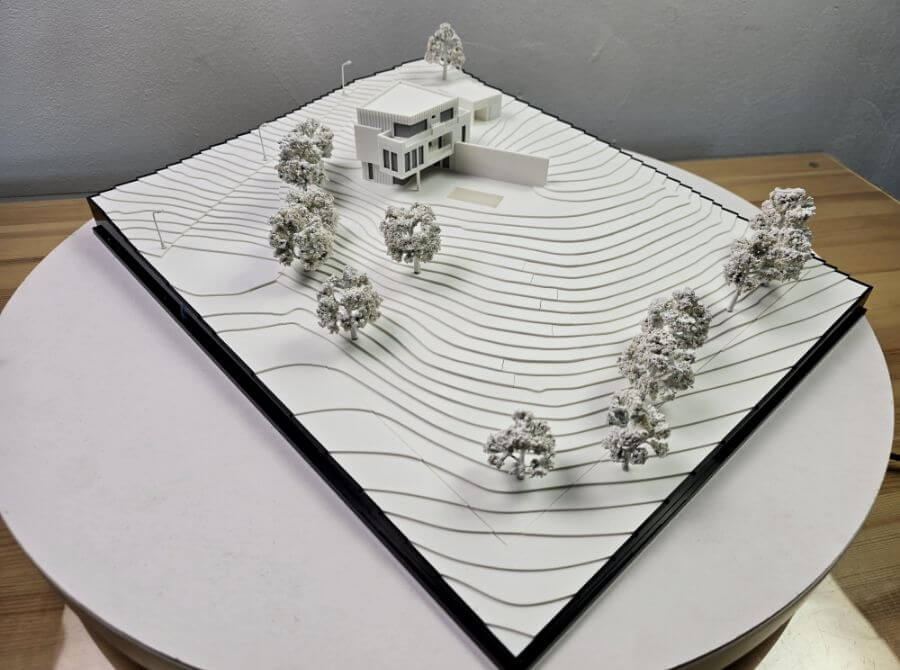
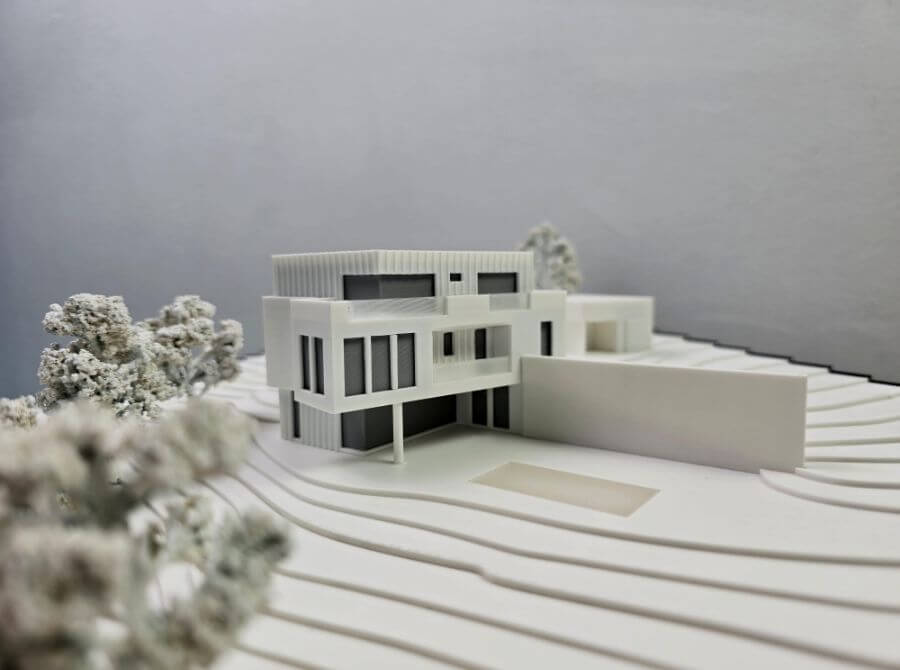
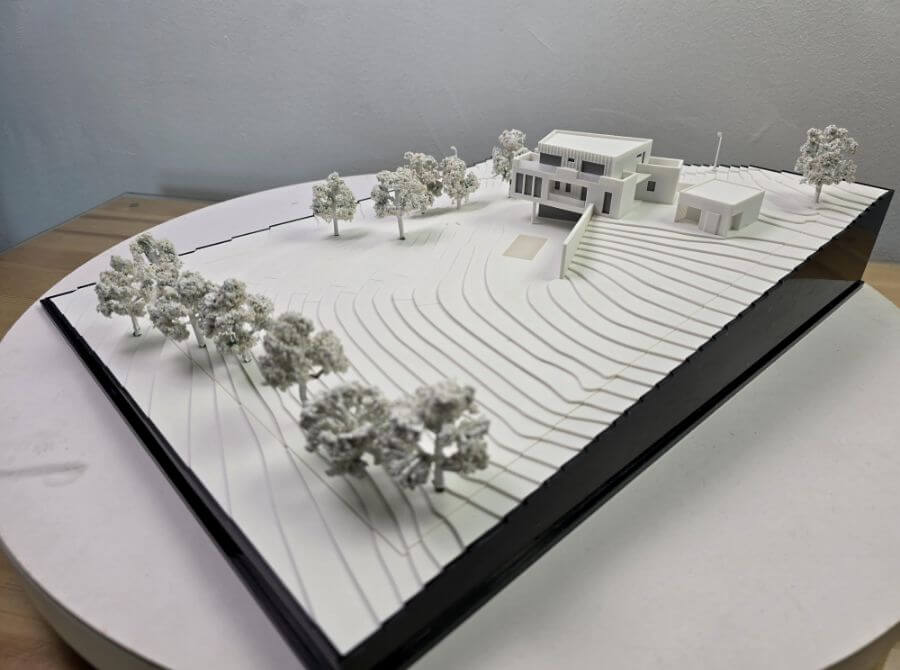
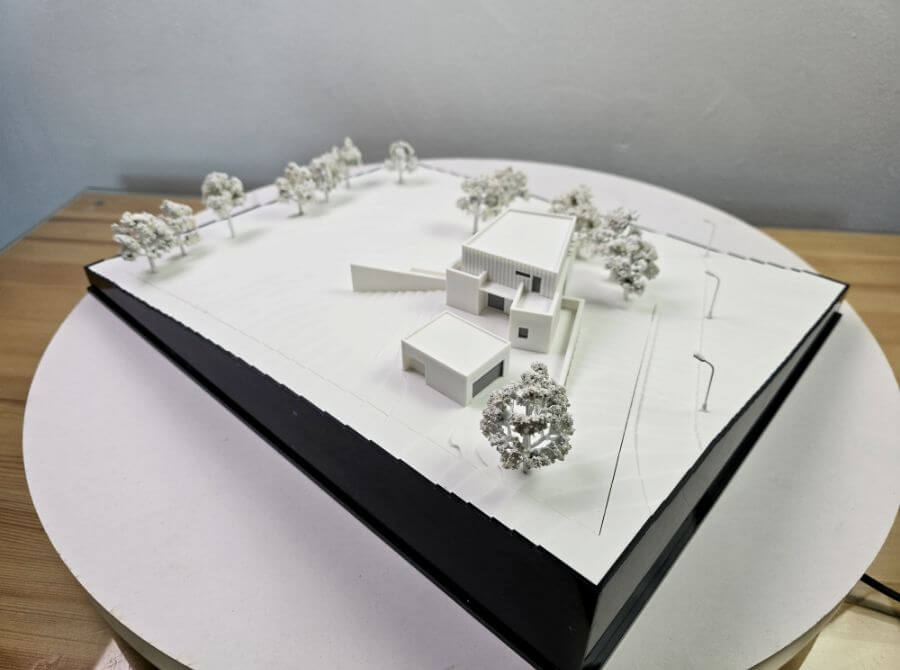
This is an architectural scale model of a single-family house designed for a sloping plot of land. The model is presented on a base that clearly illustrates the terrain’s topography using layered contours, which are horizontal lines that represent different elevations. The house itself is a modern, clean-lined structure with multiple levels, indicating that the design is specifically tailored to the hillside to create a staggered or tiered living space.
The presence of miniature trees provides a sense of scale and demonstrates how the building would be integrated into the natural environment. The model’s minimalist colour scheme, predominantly white with black outlines for the contours, focuses attention on the building’s form, its relationship with the site, and the overall spatial arrangement, rather than on specific materials or colours.
In the architectural model of a garden, we are usually working on a high scale, in order to be able to understand, besides the vegetation and the shape of the soil, the type of the soil cover. It is important to note that, at the state of which the concept layout corresponds, the topographic architectural models are less common.
The architectural models of lands are almost always built up as modifiable workmanships, which need to be useful as the project evolves. Models are made of various materials from the lightest such as cardboard to the hardest, such as wood and metal. They are carefully sectioned by laser in order to be as accurate as possible and combine in a harmonious manner.






