
Project Description
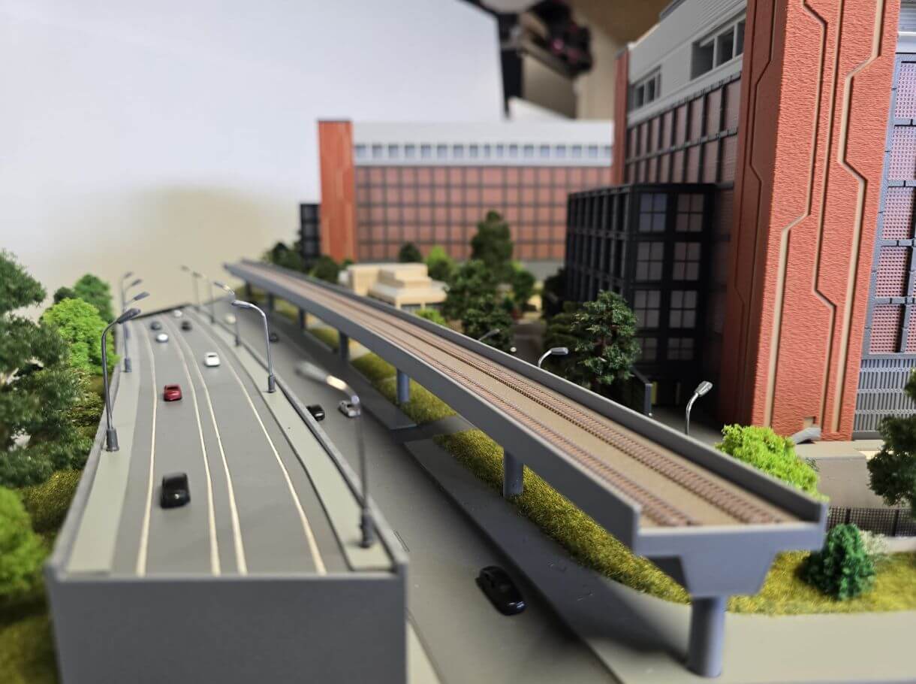
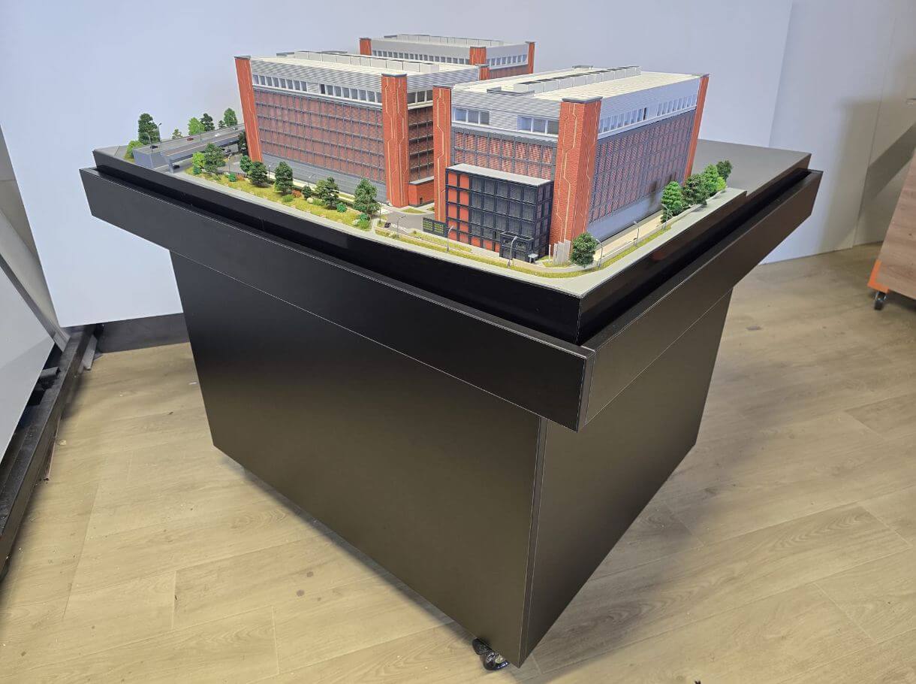
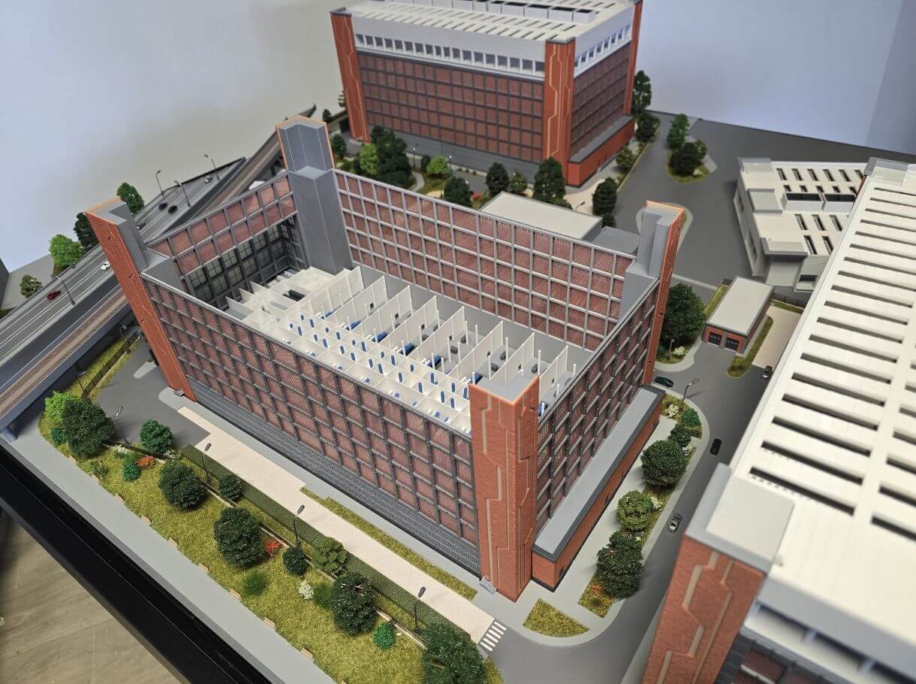
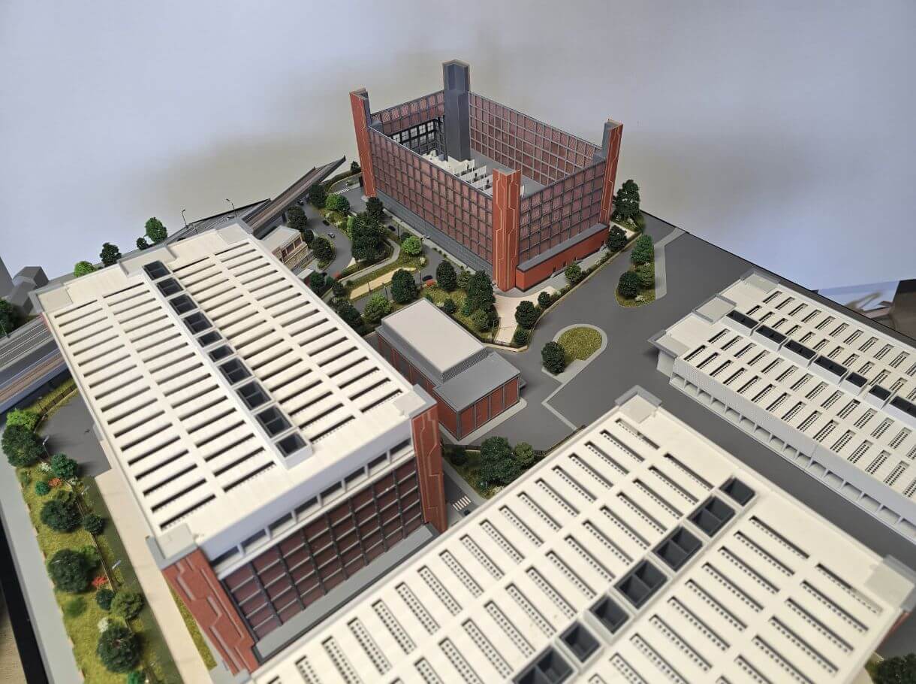
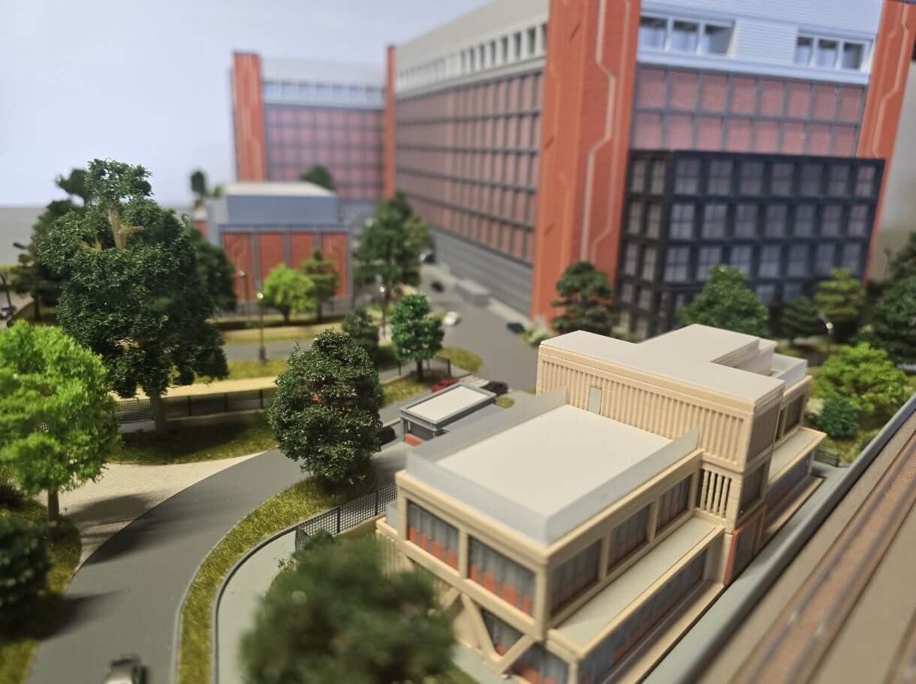
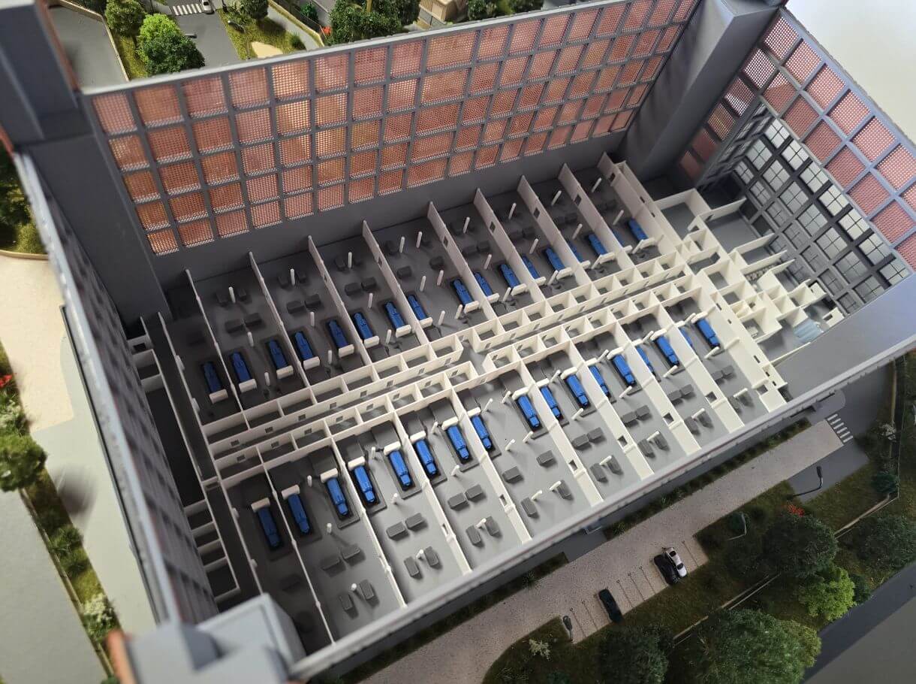
This data center architectural model showcases a modern large-scale technology and infrastructure facility through precision craftsmanship and realistic architectural representation. Designed as a professional scale model, the project highlights the complexity, structure, and spatial organization of a contemporary data center campus.
The architectural model features multiple interconnected buildings, realistic landscaping, access roads, surrounding infrastructure, and carefully reproduced façade details, creating an accurate visual representation of the overall project.
Open-section areas reveal internal layouts and functional spaces, providing a better understanding of the building’s technical organization and architectural planning.
Special attention was given to proportions, materials, textures, and urban integration to ensure a realistic presentation suitable for exhibitions, client presentations, investment proposals, and architectural planning purposes.
This custom-built data center architectural model demonstrates how scale model making can transform complex industrial and technological developments into clear, visually engaging, and easy-to-understand presentations while preserving architectural accuracy and project identity.






