
Project Description
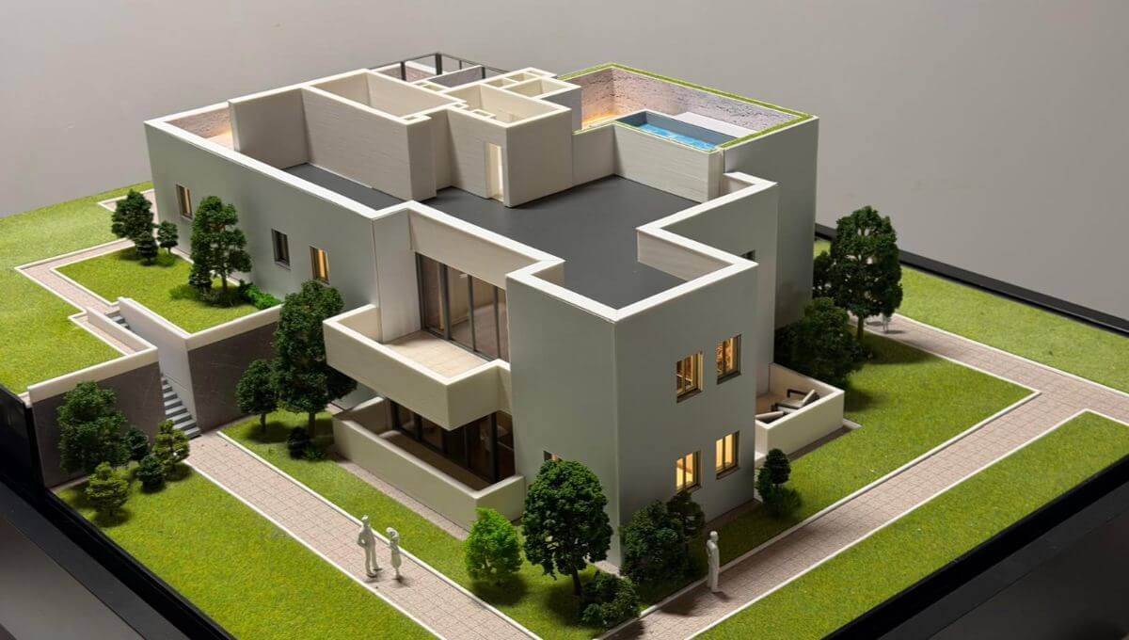
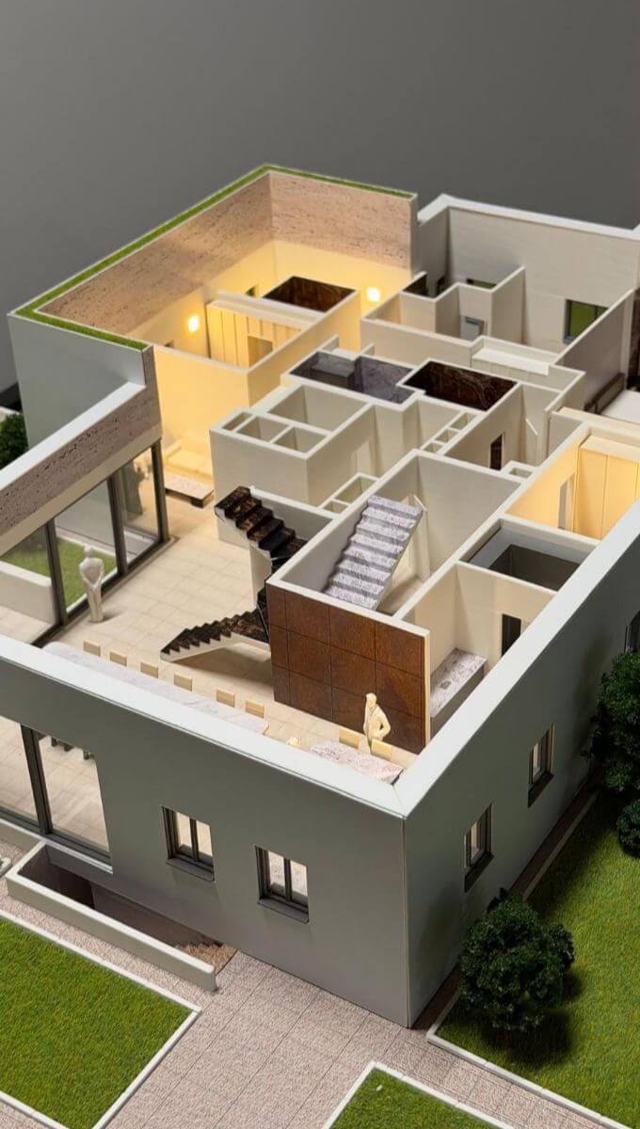
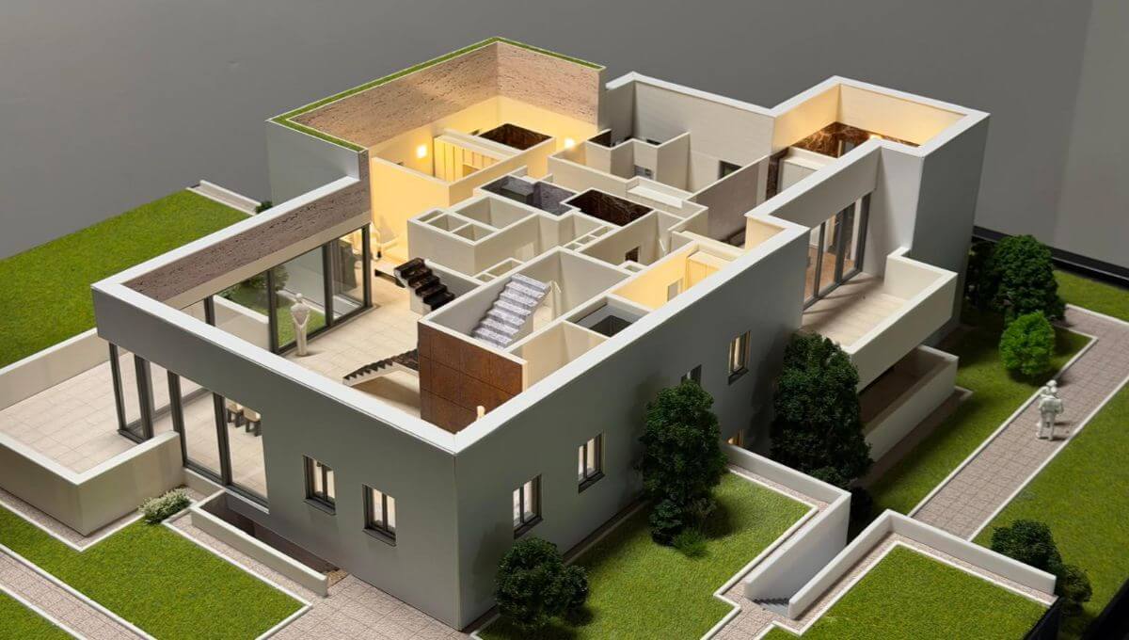
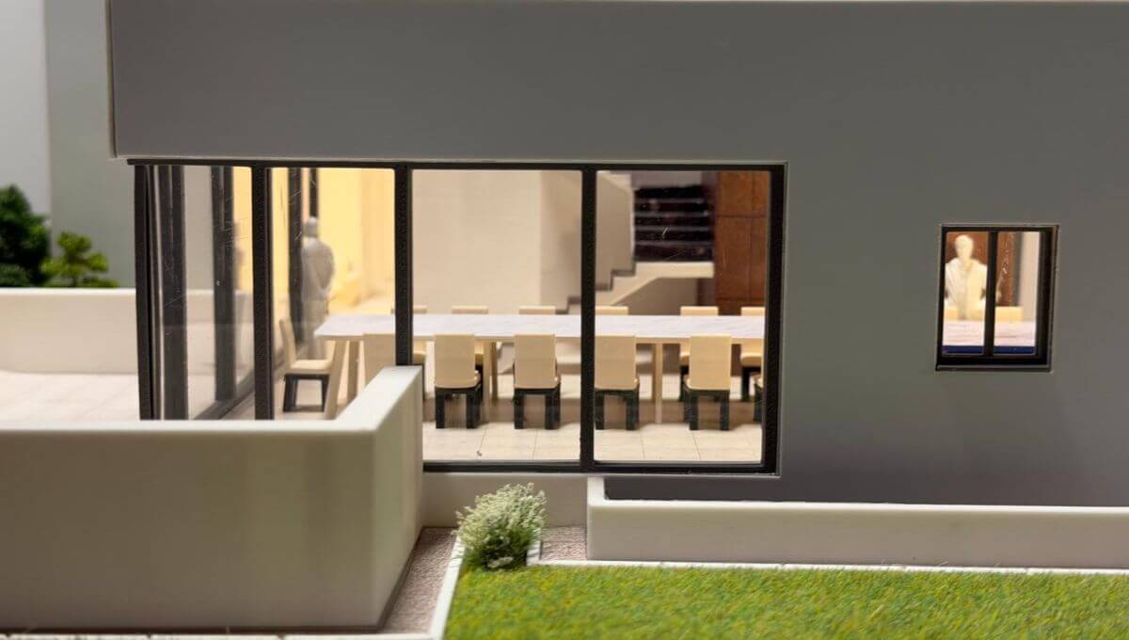
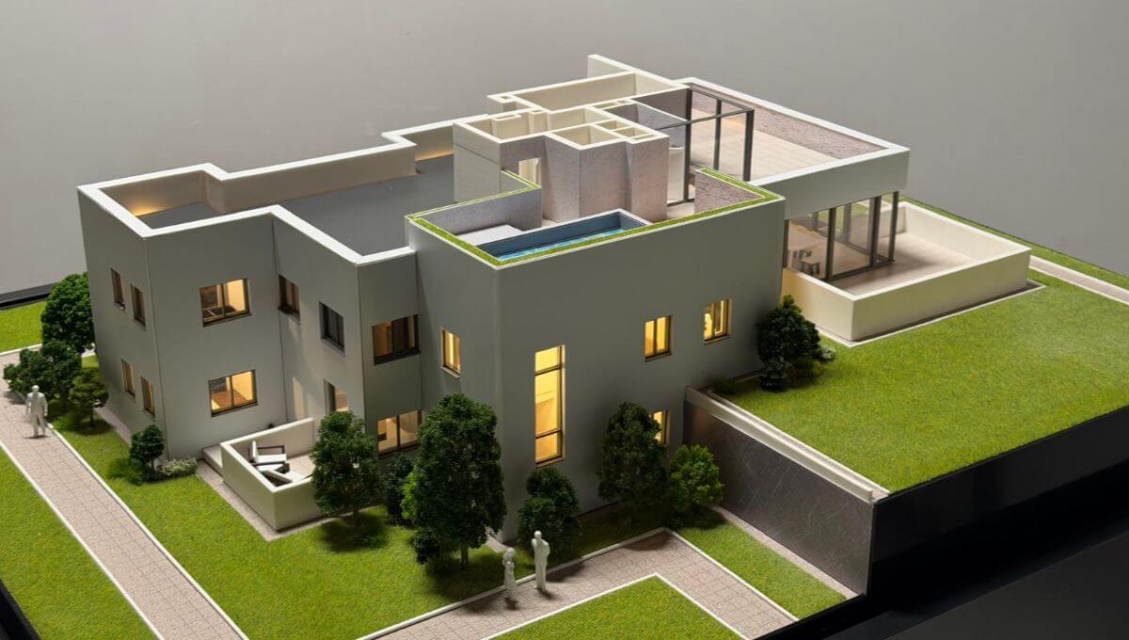
This architectural scale model of a contemporary residence presents a refined and sophisticated residential concept, combining modern design, functionality, and carefully planned living spaces within a visually striking architectural composition. The project showcases clean geometric volumes, expansive glazing, open terraces, and landscaped surroundings, reflecting a contemporary approach to premium residential architecture.
One of the key features of this architectural model is its detachable roof, allowing a clear view of the internal layout and spatial organisation of the property. By removing the upper section, the model reveals interior circulation, room arrangements, staircases, and functional zoning, providing a deeper understanding of the architectural concept and residential flow.
The model also highlights thoughtfully designed exterior areas, including landscaped gardens, pedestrian pathways, terraces, and integrated outdoor living spaces, demonstrating the harmonious relationship between the building and its environment. Large window openings and open-plan areas further emphasise natural light, spatial continuity, and modern living comfort.
Created as a professional presentation model, this architectural scale model serves as an effective tool for architects, developers, investors, and property presentations, offering a realistic visualisation of both the external design and interior planning of the residence.





