
Project Description
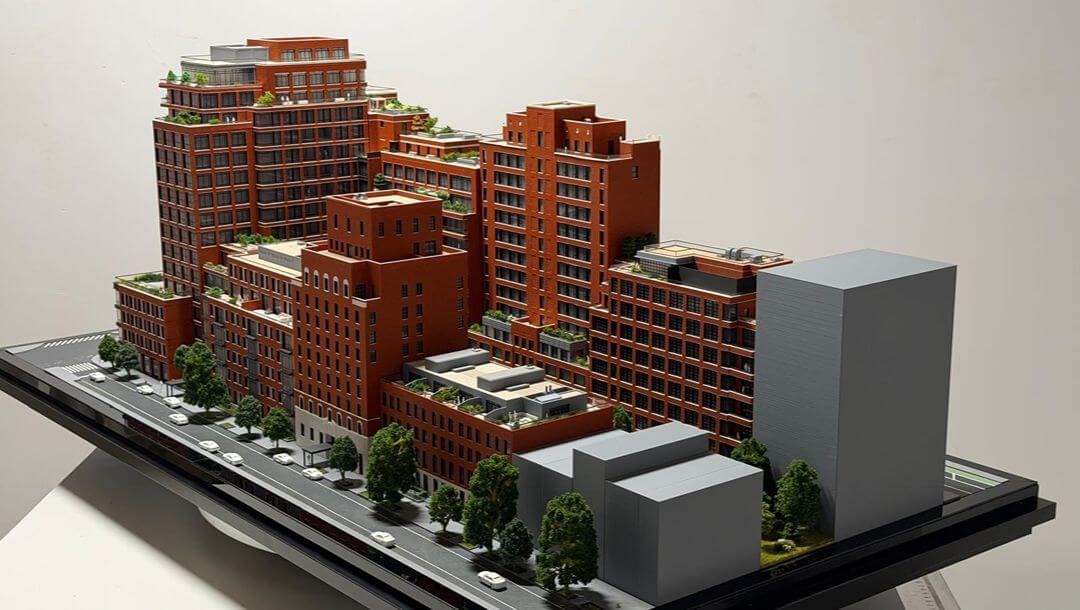
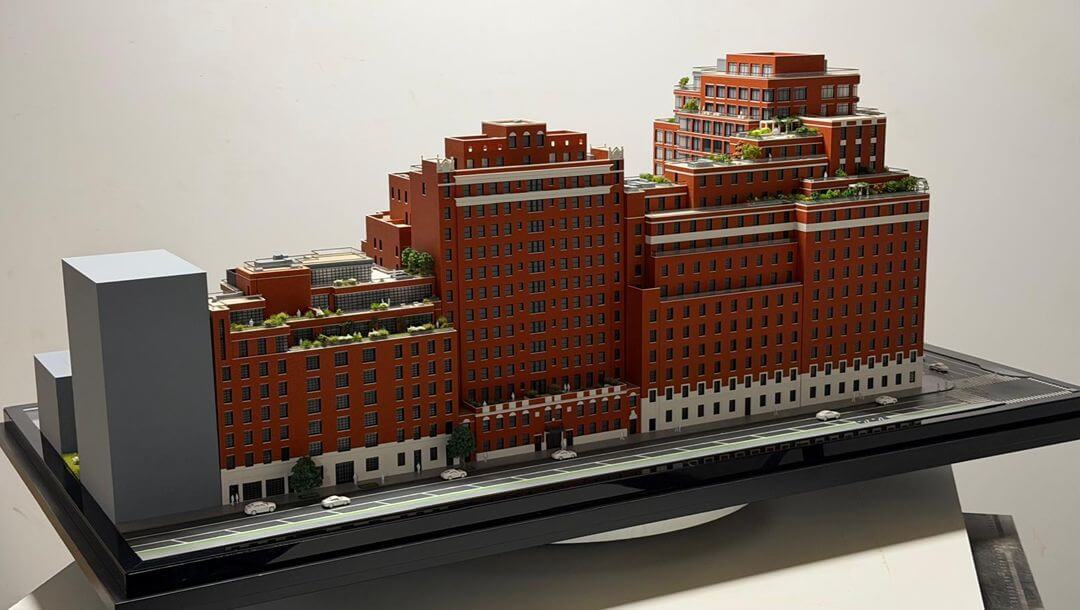
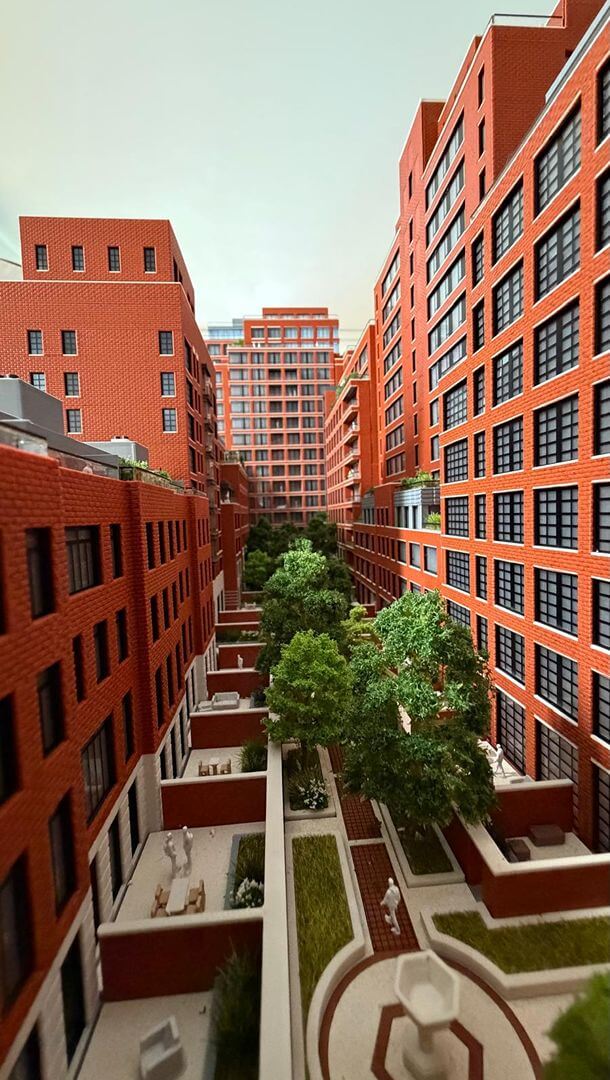
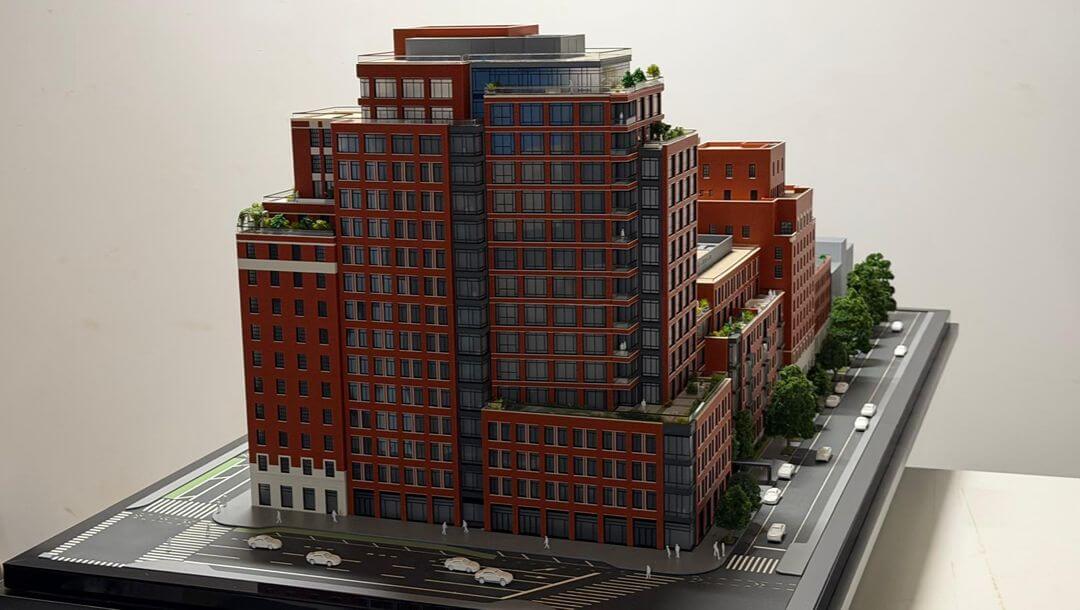
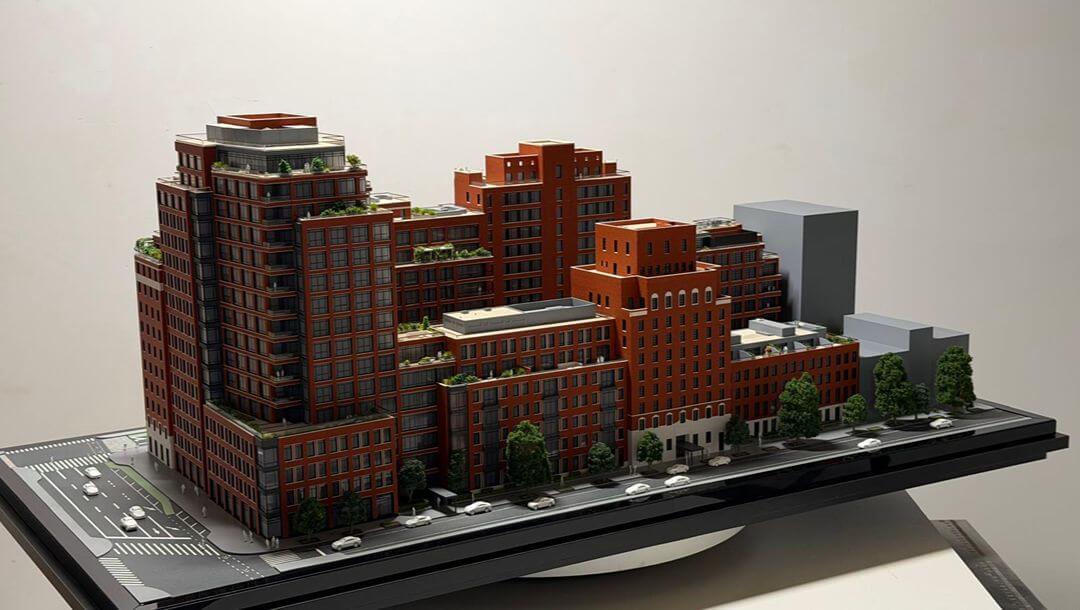
This architectural model replicates a large, New York City-style mixed-use residential development. The model highlights complex, setback brick facades, a defining characteristic of NYC’s pre-war and modern classic architecture.
The setbacks are utilized to show landscaped terraces and private balconies, emphasizing luxury, amenity-focused urban living.
An accurate study of the building’s stepped heights, multi-story wings, and varied massing. This makes it an ideal tool for visualizing zoning compliance, neighborhood integration, and sun/shade studies for large urban projects.
Includes a detailed street-level base with realistic features like marked crosswalks, a multi-lane roadway, sidewalks with street trees, tiny scale people, and classic NYC-style white sedans, adding life and context to the presentation. The inclusion of adjacent grey context buildings helps to contextualize the project within a typical NYC urban fabric.
Every detail of this scale model is the result of a rigorous creative process, blending modern technology with the fine art of architectural model making. We are dedicated to transforming complex visions into tangible, high-fidelity representations designed to facilitate communication and add significant value to every stage of a project’s development.





