
Project Description
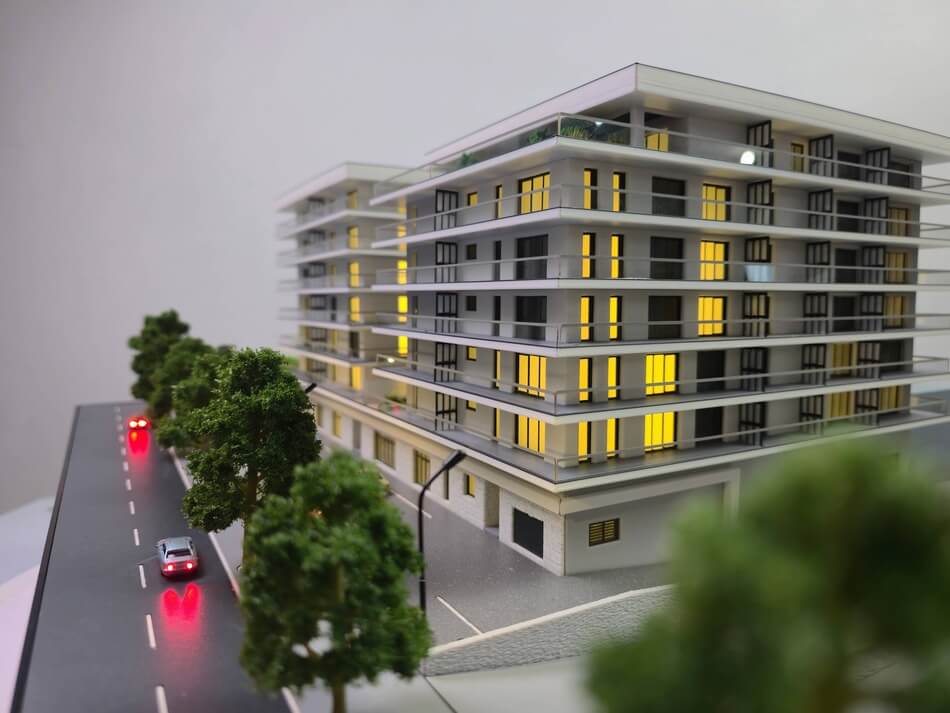
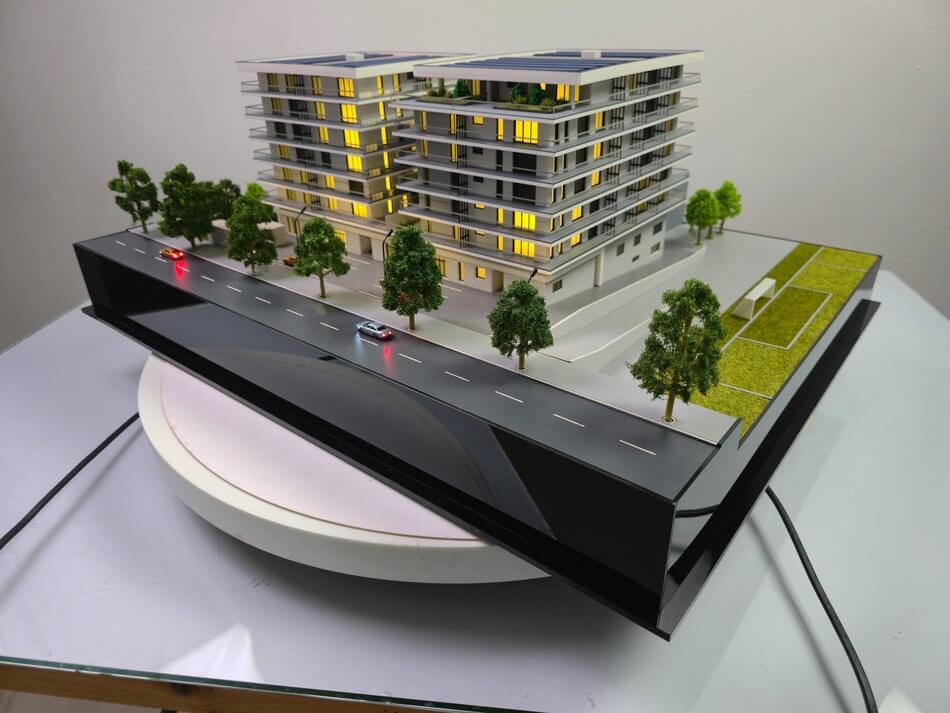
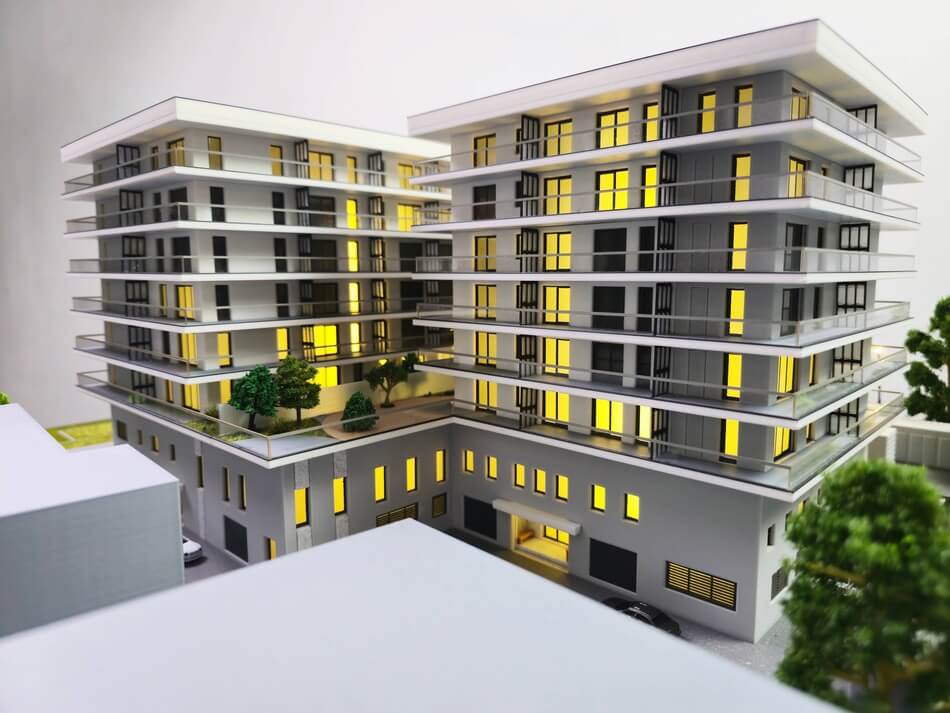
This presentation model showcases a contemporary residential complex designed with a focus on modern living, elegance, and functional urban integration. The development consists of two mid-rise buildings connected by a landscaped central courtyard, providing residents with green spaces, seating areas, and a sense of community.
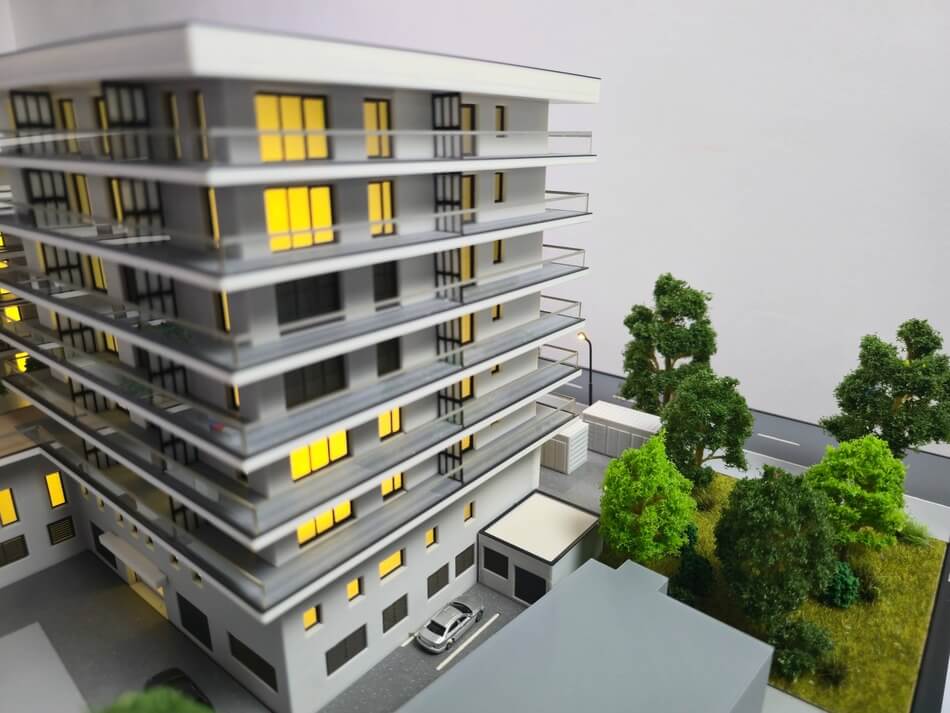
The scale model highlights key architectural and urban planning features: sleek facades with spacious balconies, clearly defined pedestrian and vehicle circulation, integrated ambient lighting, and thoughtful organization of shared and private spaces.
The ground floor is designed to accommodate mixed-use functions such as retail, services, or technical facilities, enhancing the building’s versatility and vibrancy.Special attention was given to proportion, detailing, and spatial relationships.
The model effectively communicates the interaction between the built environment and open spaces, offering a realistic impression of scale, layout, and urban context. It serves both as a presentation tool for clients and stakeholders and as a showcase of precise architectural modeling techniques and design intent.





