Project Description
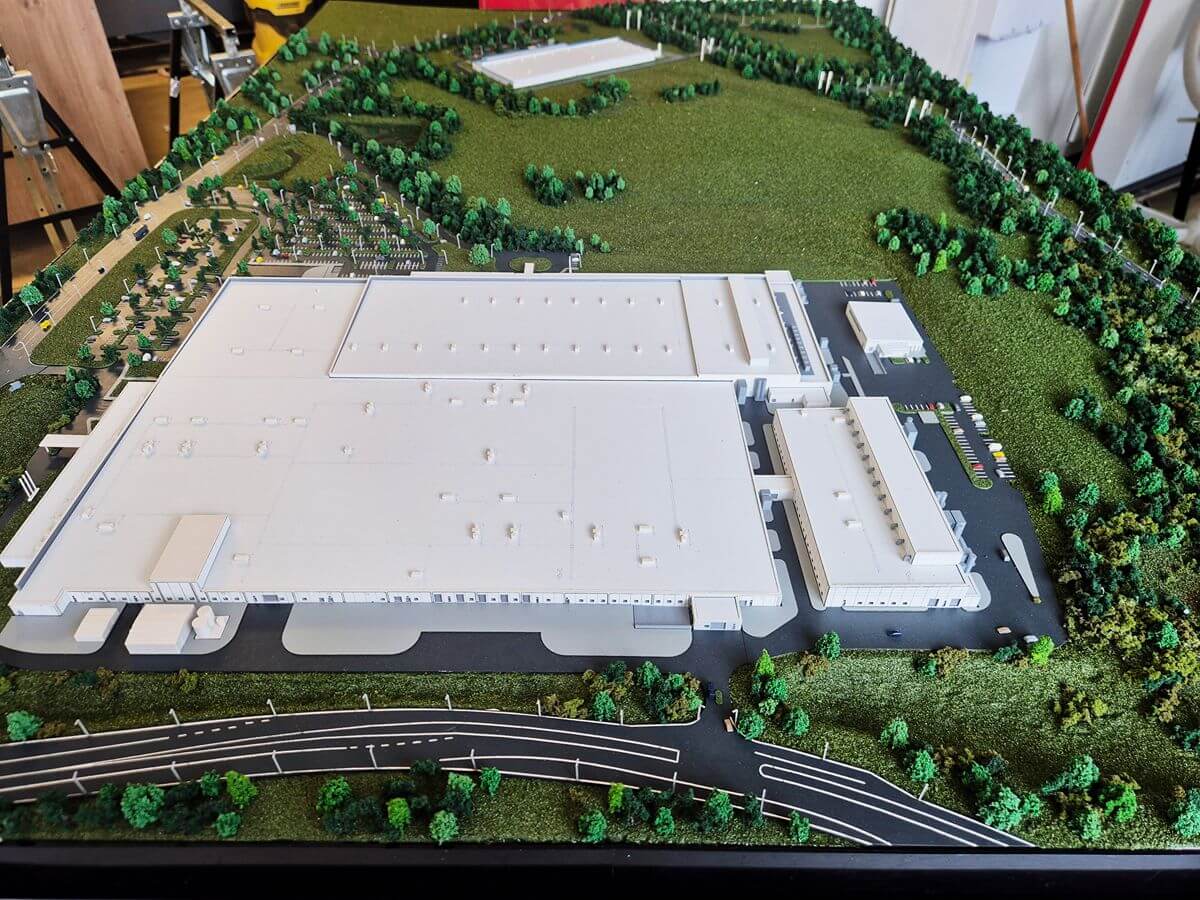
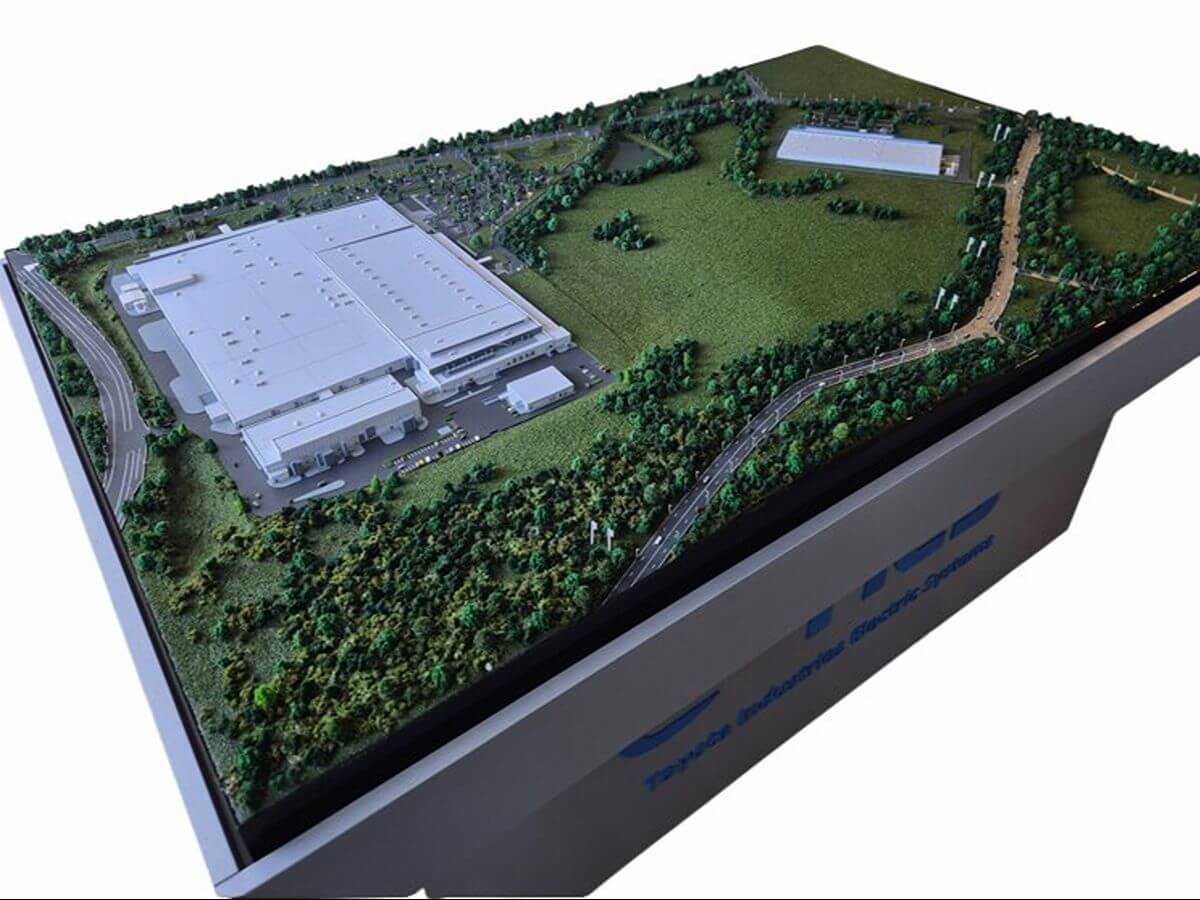
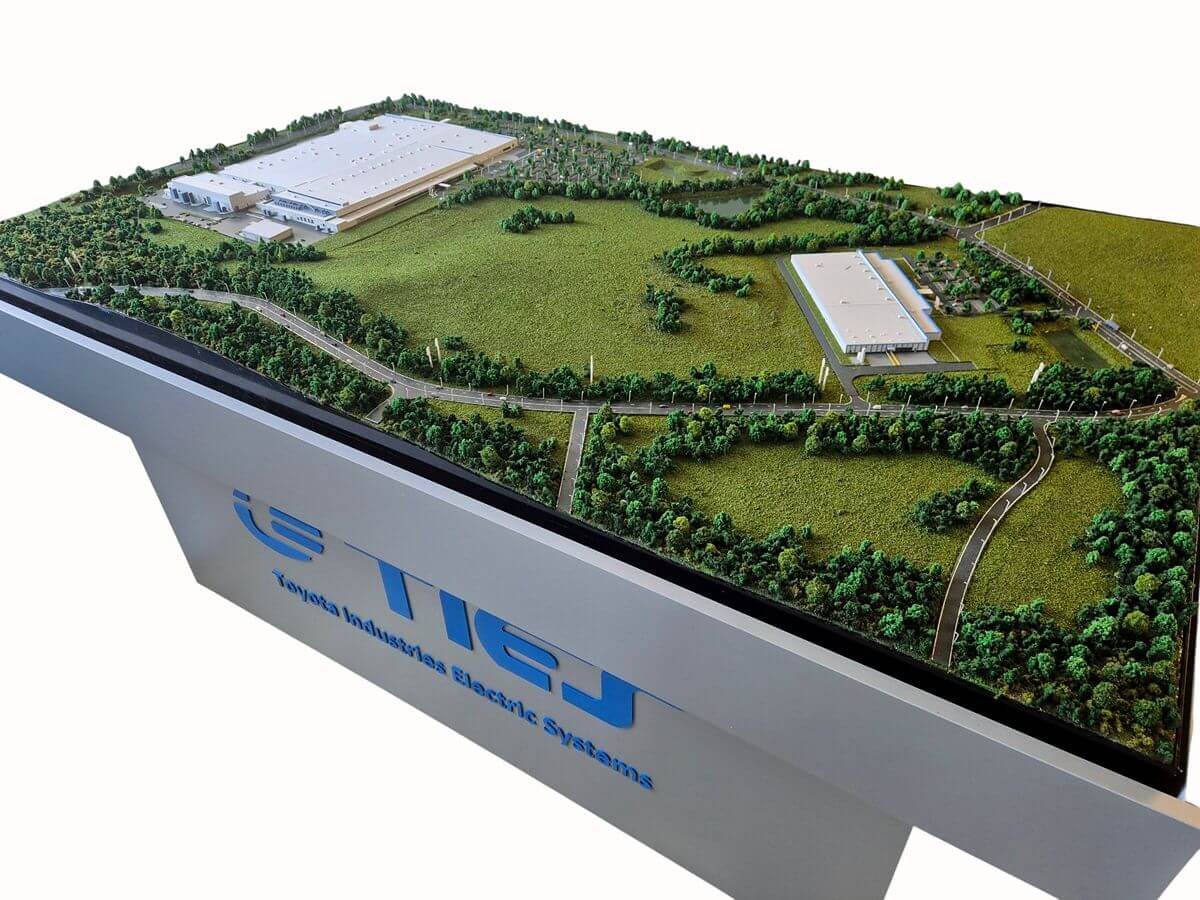
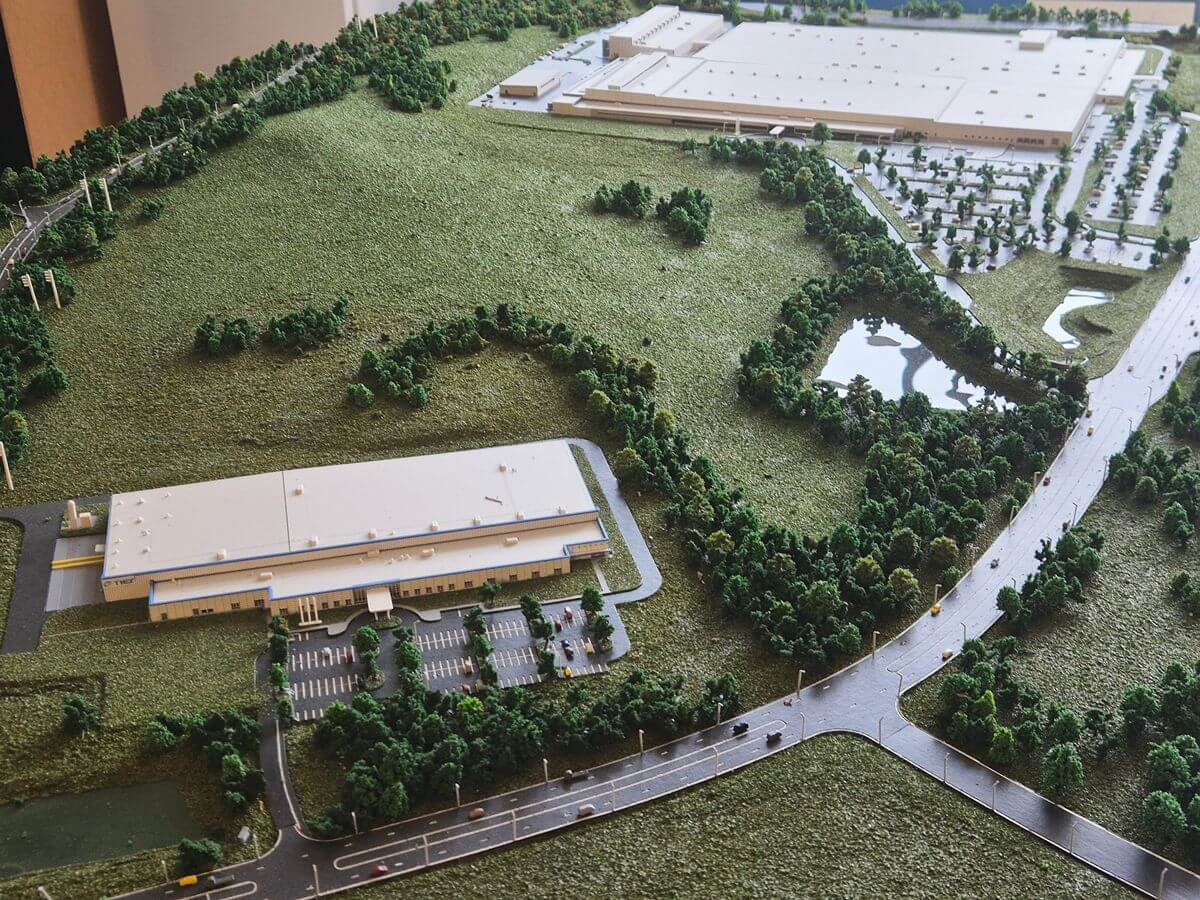
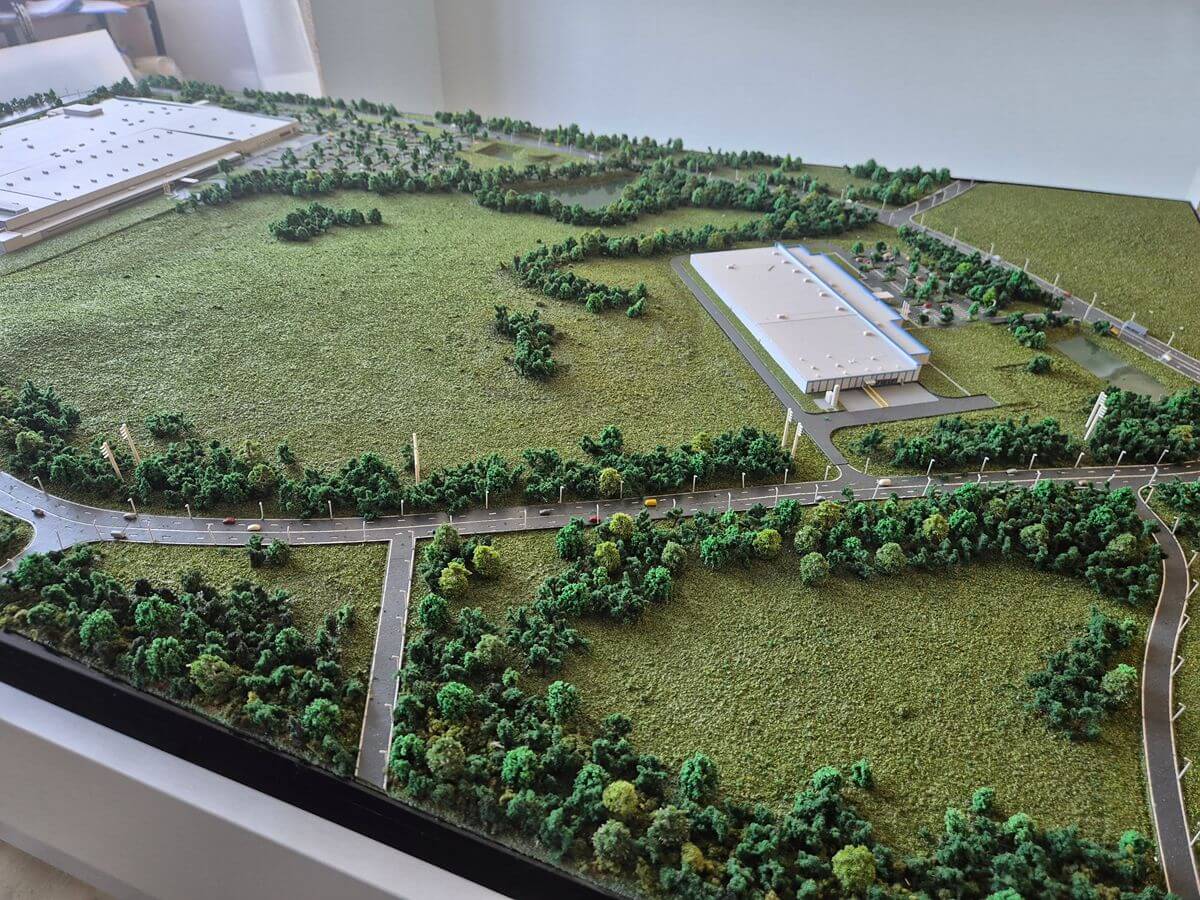
This architectural scale model was created to illustrate a large-scale industrial manufacturing campus, providing a clear and realistic representation of the site’s layout, infrastructure, and surrounding environment. Designed as a professional presentation tool, the model brings together production facilities, logistics areas, internal road networks, green spaces, and natural landscape features into a single, easy-to-understand visual overview.
The project highlights the relationship between industrial operations and site planning, allowing stakeholders to appreciate how the various buildings, access routes, service areas, and landscaped zones function together as an integrated development. Particular attention was paid to the accurate representation of terrain, vegetation, circulation routes, and building placement, ensuring that the model reflects both the operational and environmental aspects of the site.
Built using precision model-making techniques and high-quality materials, the model supports project presentations, investor meetings, exhibitions, planning consultations, and corporate communication initiatives. Its three-dimensional format helps transform complex engineering and architectural information into an engaging visual experience that can be easily understood by both technical and non-technical audiences.
The inclusion of realistic landscaping, extensive vegetation, road infrastructure, and industrial facilities provides a comprehensive understanding of the project’s scale, organisation, and long-term development vision.