Project Description
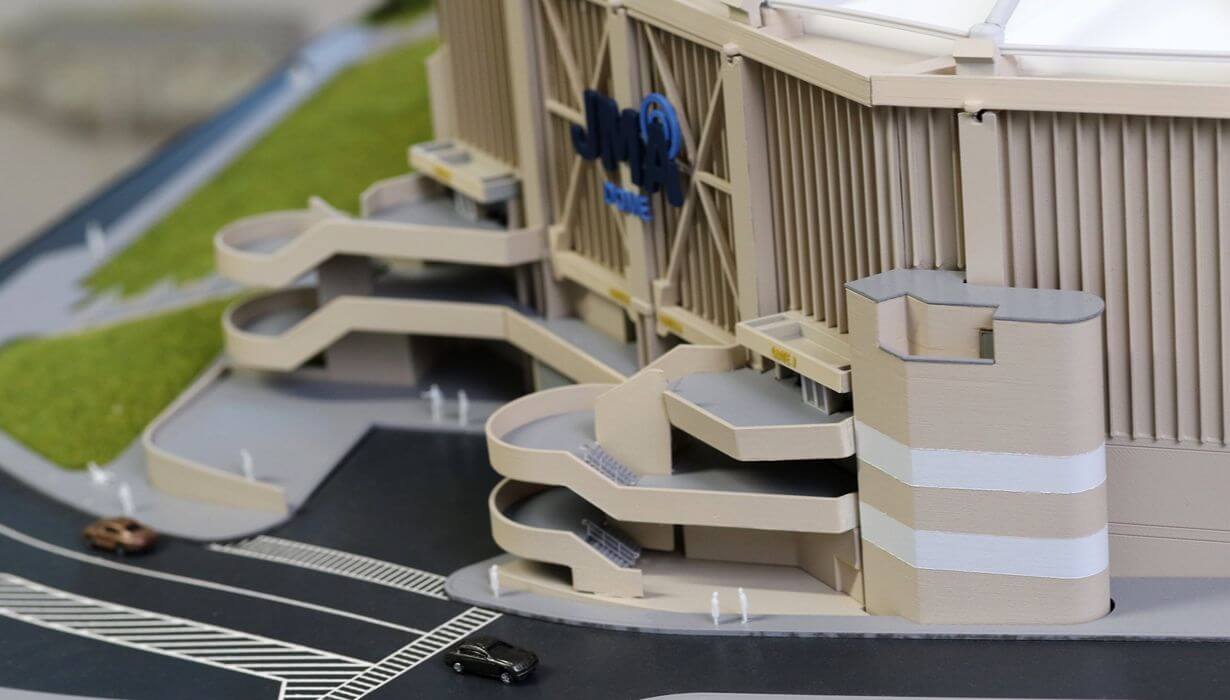
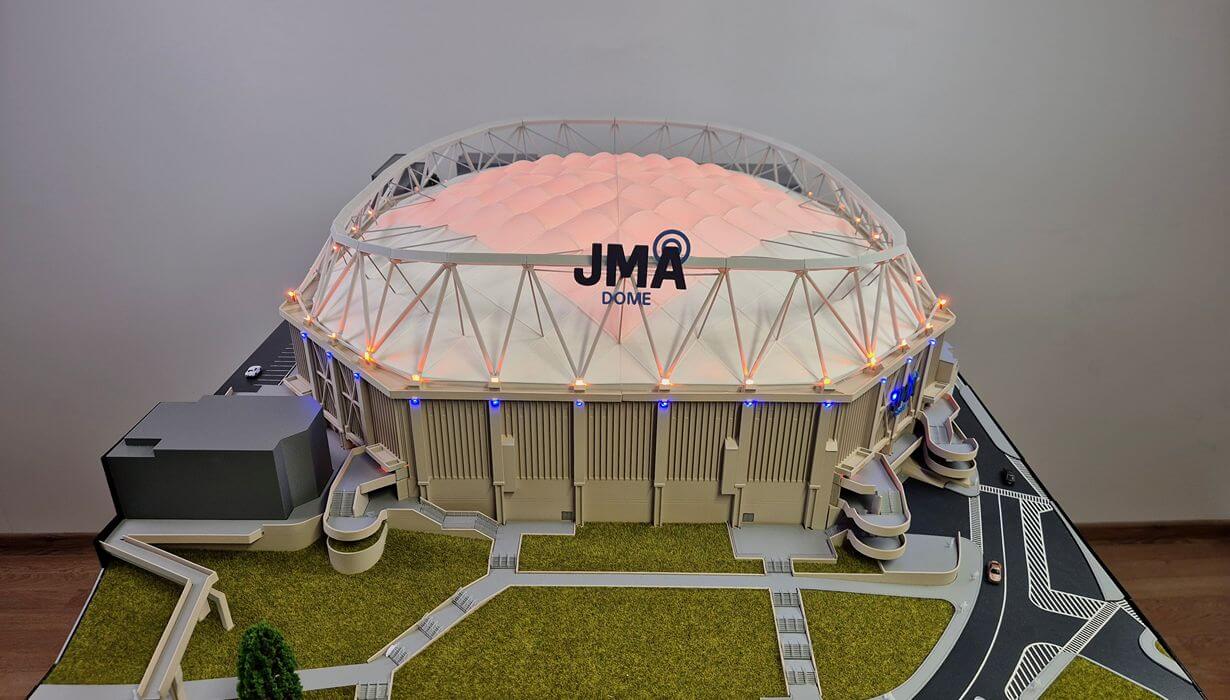
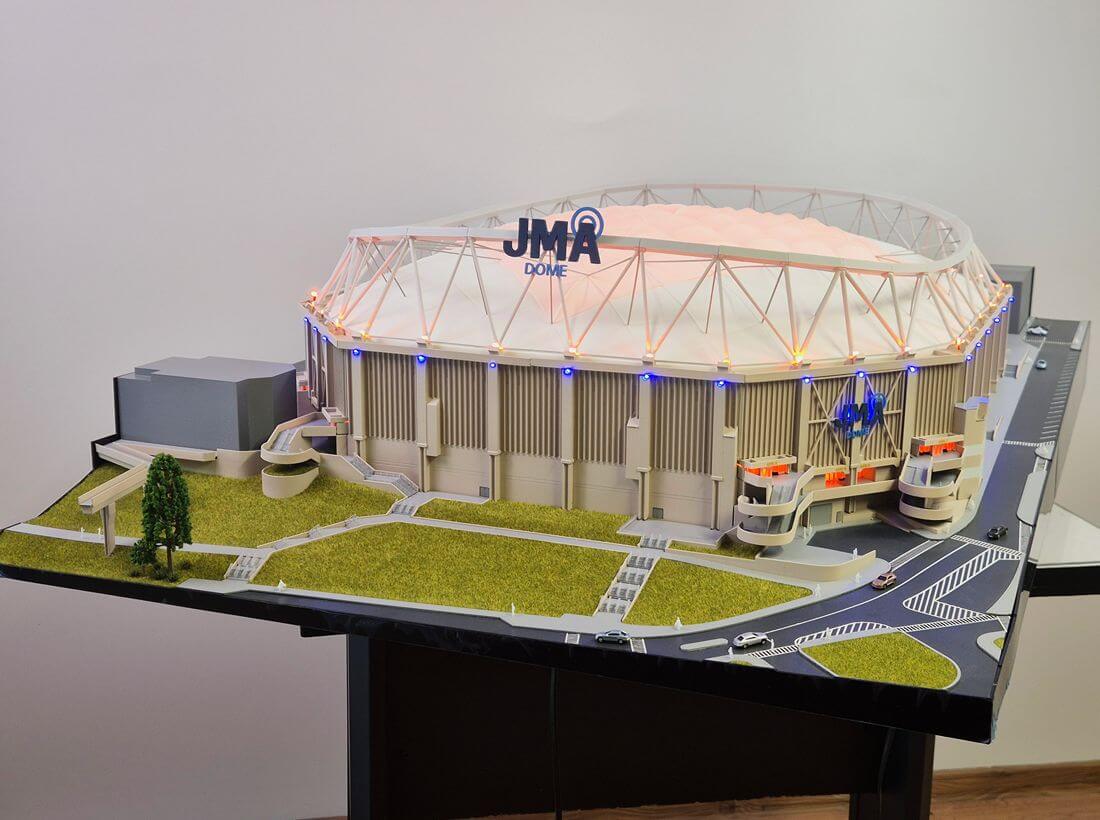
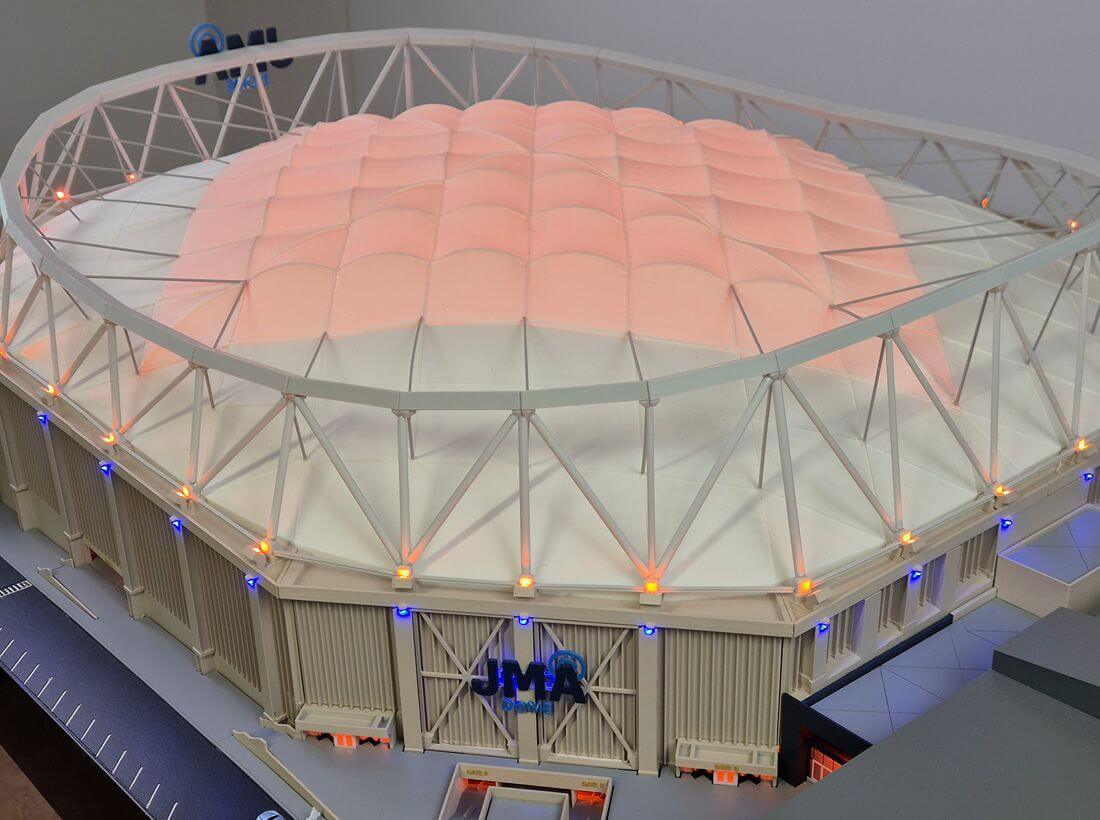
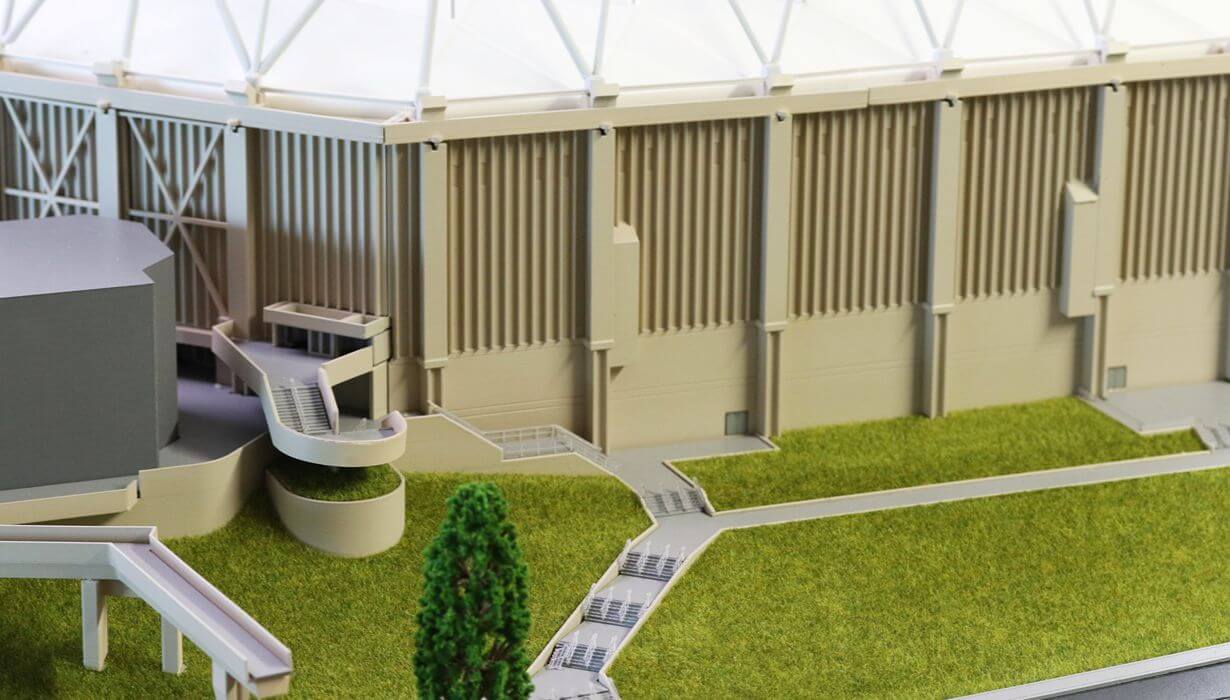
This architectural scale model represents a contemporary multi-purpose sports arena designed to host a wide range of sporting events, entertainment shows, concerts, and large public gatherings. Featuring a distinctive domed roof structure and a bold circular design, the project demonstrates how modern stadium architecture can combine functionality, capacity, and visual identity within a single landmark venue.
The model accurately illustrates the arena’s architectural form, structural roof system, spectator access areas, surrounding infrastructure, and site circulation. Particular attention was given to the reproduction of the venue’s iconic roof geometry, which plays a central role in defining the character of the building and enhancing the overall visitor experience. Similar modern domed arenas are designed to accommodate multiple sports and entertainment functions within a flexible indoor environment.
Created as a professional presentation model, this project allows architects, developers, investors, sports organizations, and public authorities to visualize the scale and spatial organization of a large sports facility before construction or redevelopment. The model transforms technical drawings and complex design concepts into an accessible three-dimensional representation that can be easily understood by both technical and non-technical audiences.
Architectural models of sports venues remain valuable tools for project communication, helping stakeholders evaluate building massing, visitor circulation, infrastructure planning, and the relationship between the venue and its surrounding environment. The result is a visually engaging presentation piece suitable for exhibitions, investor meetings, planning reviews, and public consultations.