
Project Description
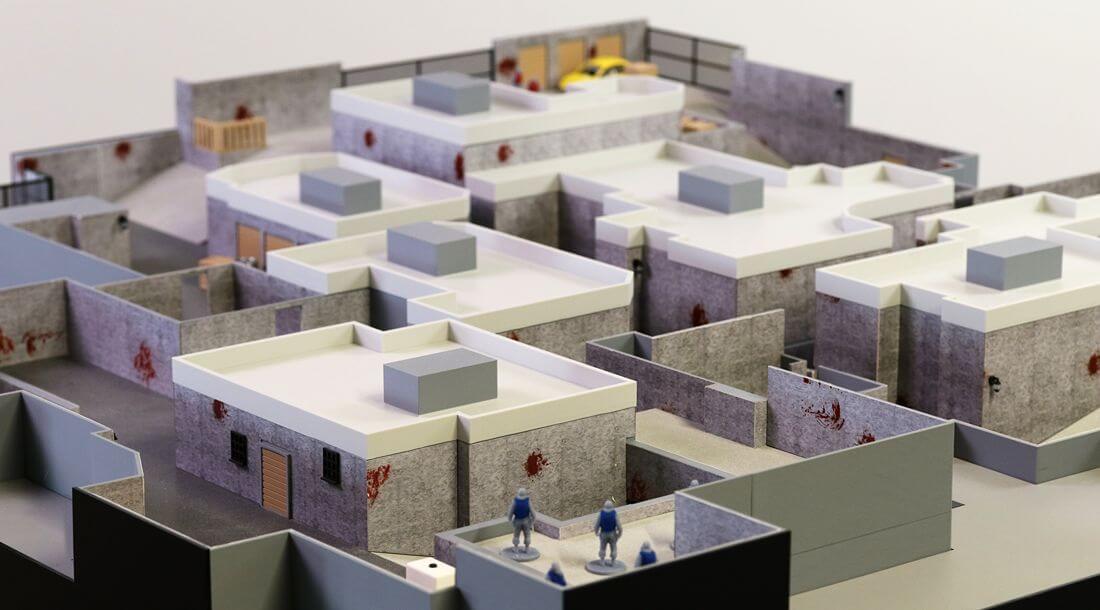
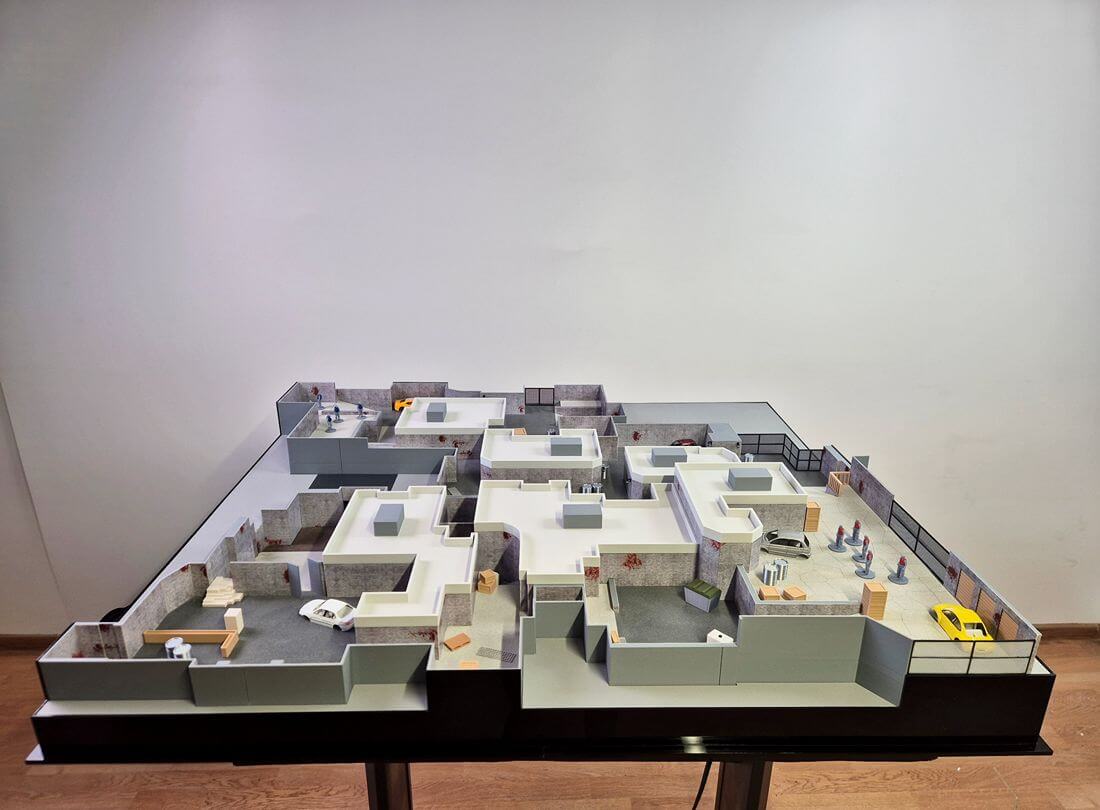

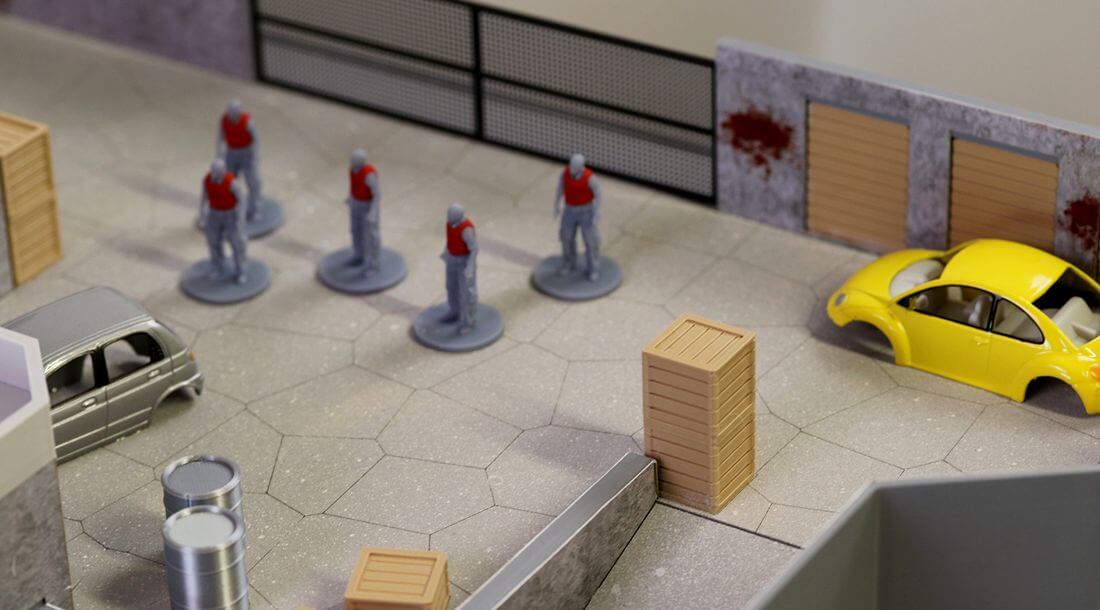
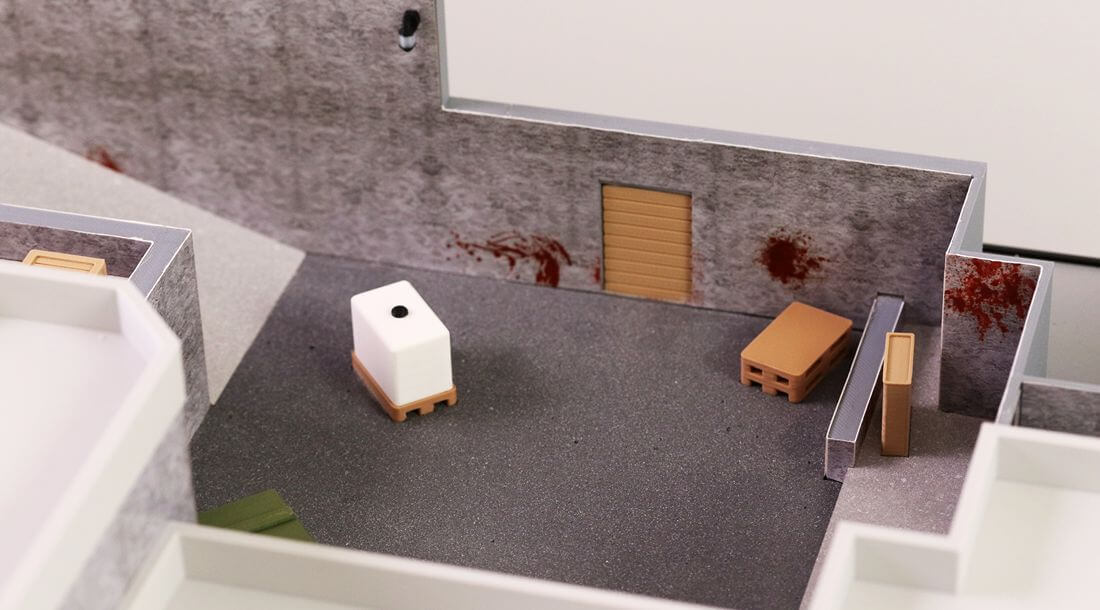
This airsoft tactical arena scale model showcases a highly detailed indoor tactical simulation environment designed for airsoft activities, team-based competitions, and immersive recreational experiences.
The model features an intricate layout of interconnected buildings, narrow pathways, courtyards, access routes, and strategically positioned obstacles. The carefully planned configuration creates a dynamic environment that encourages movement, teamwork, and tactical decision-making while providing a realistic representation of a modern airsoft venue.
Designed with a strong focus on realism, the model includes detailed architectural elements, vehicles, storage areas, barriers, gates, and environmental features that help bring the facility to life.
These components allow viewers to better understand the organisation of the space, circulation routes, and overall visitor experience.
Created as a professional presentation and planning tool, the model enables arena owners, investors, event organisers, and developers to visualise the complete facility before construction or refurbishment. It provides a clear overview of the layout, operational flow, visitor accessibility, and functional design of the venue.






