
Project Description
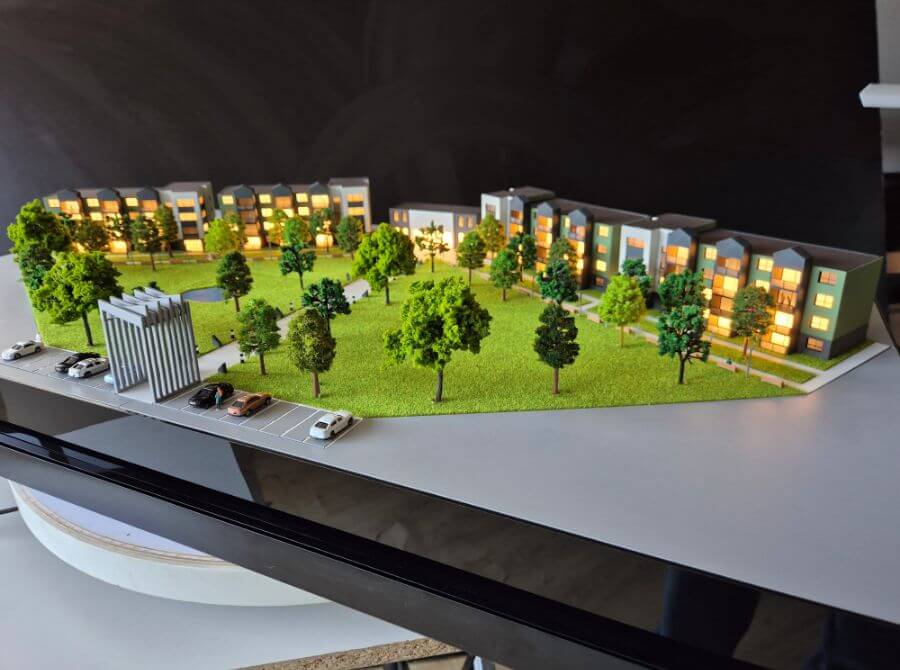

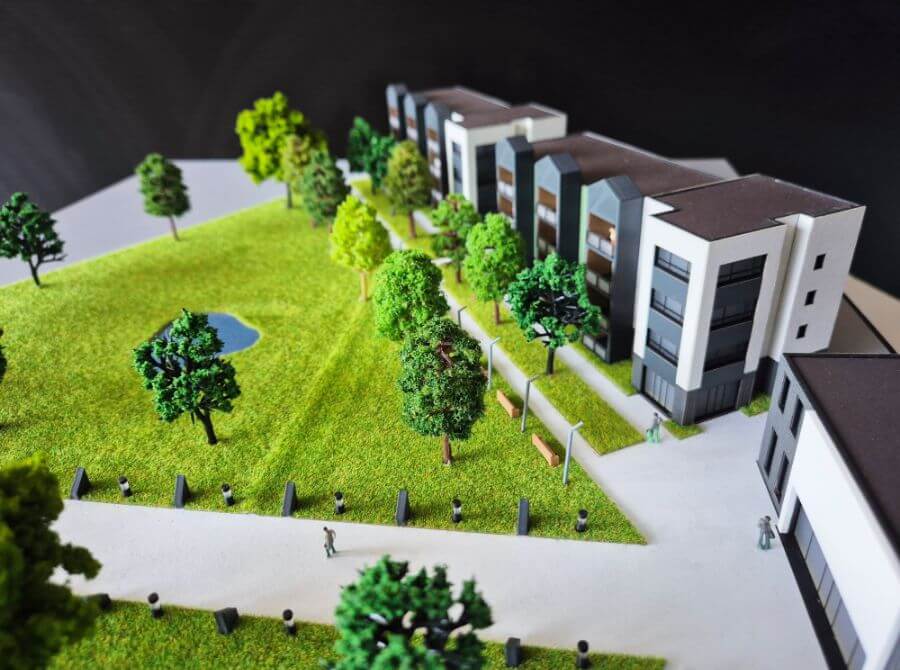
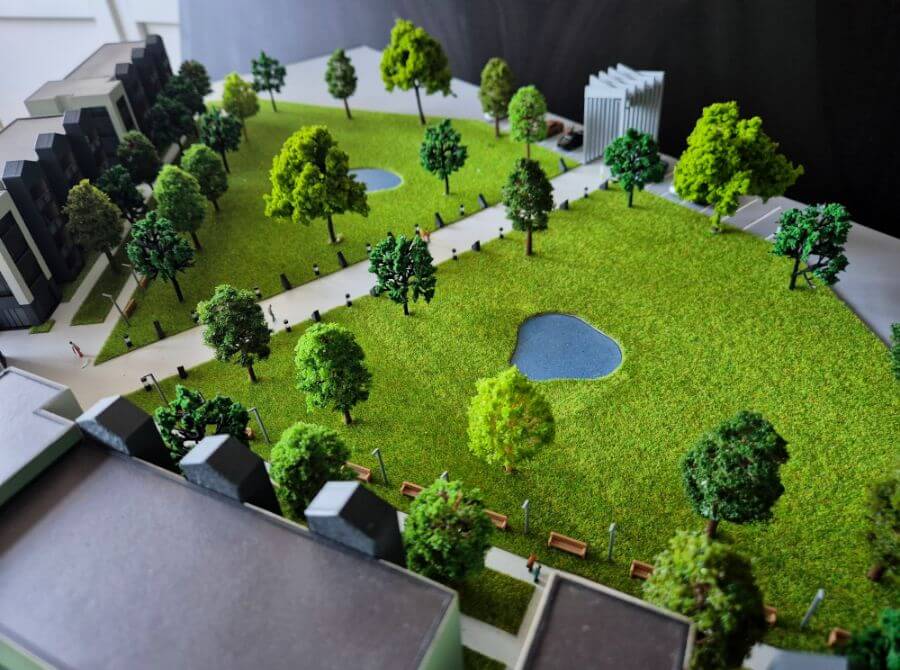
This architectural model presents a modern university campus, emphasizing communal green space and integrated living. The model features several multi-story buildings lining the perimeter. These structures have a contemporary design, characterized by a mix of light-colored (white/beige) elements and sections painted in green and brown, giving the complex a cohesive, institutional look.
The heart of the model is a vast, open green area often referred to as a “quad” on a campus. This space is highly detailed: Numerous miniature trees of varying shades of green are scattered across the area, indicating mature and deliberate landscaping. A prominent central paved walkway cuts through the quad, providing a main pedestrian artery for the campus.
Several tiny human figures are placed along the walkways, establishing the scale and suggesting the social and pedestrian nature of the campus environment. Dedicated parking areas are located prominently in the foreground and near the buildings, filled with miniature cars to demonstrate capacity and the convenience of the complex.
Overall, the model successfully highlights the integration of modern architecture with extensive green space, conveying an image of a tranquil, functional, and well-designed campus community.






