Project Description


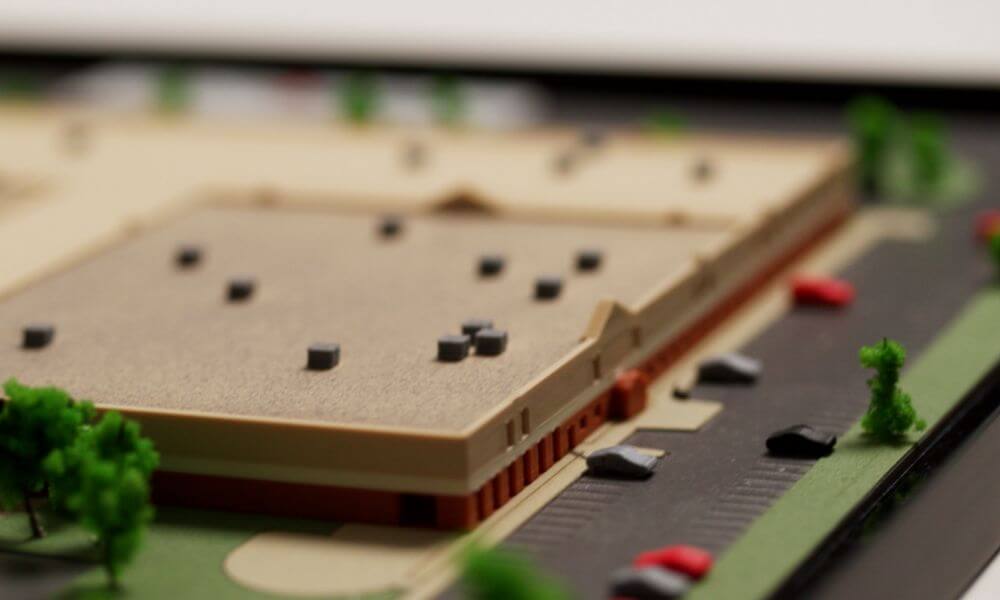
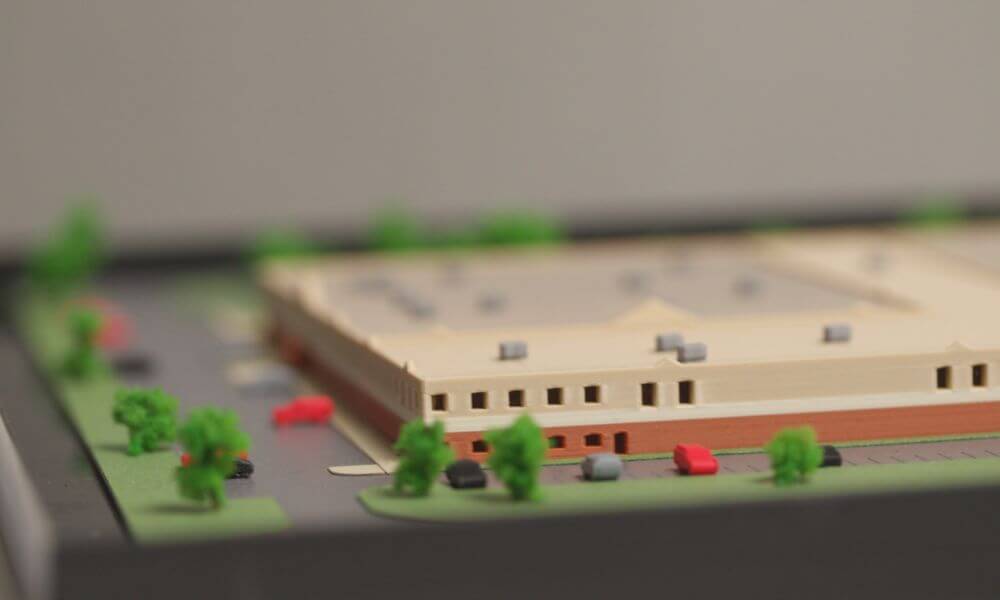
This architectural model represents a distribution center designed to showcase the functionality and layout of a modern logistics facility. The model features a large rectangular warehouse structure divided into two main sections, with a flat beige roof accented by small rooftop elements that symbolize ventilation units and skylights.
Along the loading area, several docks with articulated trucks are positioned, emphasizing the building’s operational purpose for loading and unloading goods. Surrounding the main structure, the model includes detailed landscaping elements such as green spaces, miniature trees, and parking areas with cars, providing a realistic context of an active industrial site.
The paved roads and truck access lanes demonstrate the efficient flow of transportation within the facility.
Overall, this scale model effectively communicates the logistical design, spatial organization, and operational flow of a distribution center, ideal for presentation, planning, or client approval purposes.
A project never comes with small financial implications, so turning it into reality becomes a real challenge. Along with economic fluctuations in the market, the costs of working materials and obtaining documentation also increase, so any construction error can be truly catastrophic.
Architectural models allow to reduce costs tens or even hundreds of times, which confirms a good organization in the business environment.