Project Description


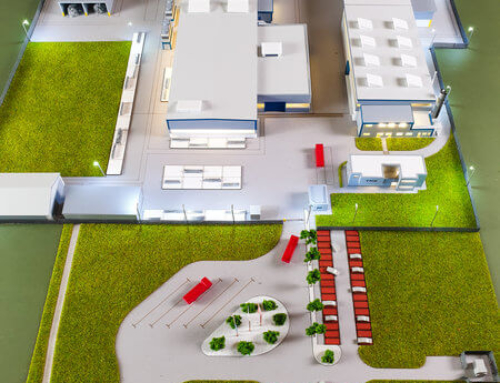
This architectural scale model was designed and commissioned for the grand opening ceremony of a cable manufacturing facility. Built at a 1:200 scale using PVC and finished in colors specified by the client, the model provides a realistic representation of the factory complex, its industrial buildings, parking areas, access roads and surrounding landscape.
The carefully crafted landscaping, featuring artificial grass, miniature trees in natural green shades and realistic vehicles, adds depth and visual appeal to the presentation. The model is displayed on a custom-designed black base, bringing the overall dimensions to approximately 3 x 1.4 meters and creating an impressive centerpiece for the inauguration event.
The scale model offers a comprehensive overview of the factory layout, helping visitors, investors and stakeholders understand the site’s organization, building locations and surrounding infrastructure.
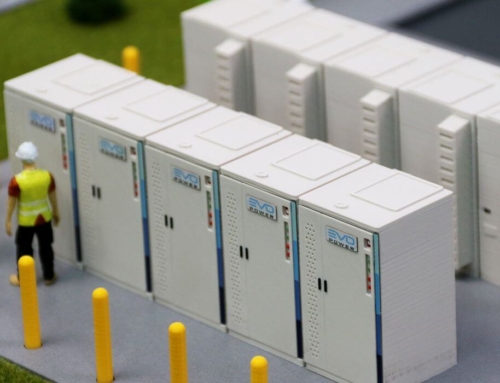
A dedicated legend on the right-hand side identifies the main areas of the facility. Matching figures placed at important locations allow viewers to easily understand the project without covering the model with explanatory labels, preserving its clean architectural appearance.
The combination of industrial buildings, miniature landscaping, parking areas and vehicles creates a visually engaging representation of the development, highlighting the relationship between the factory and its surrounding environment.
The custom presentation base and impressive dimensions make the model an ideal display for factory inaugurations, corporate events, investor presentations and permanent exhibition spaces.