
Project Description
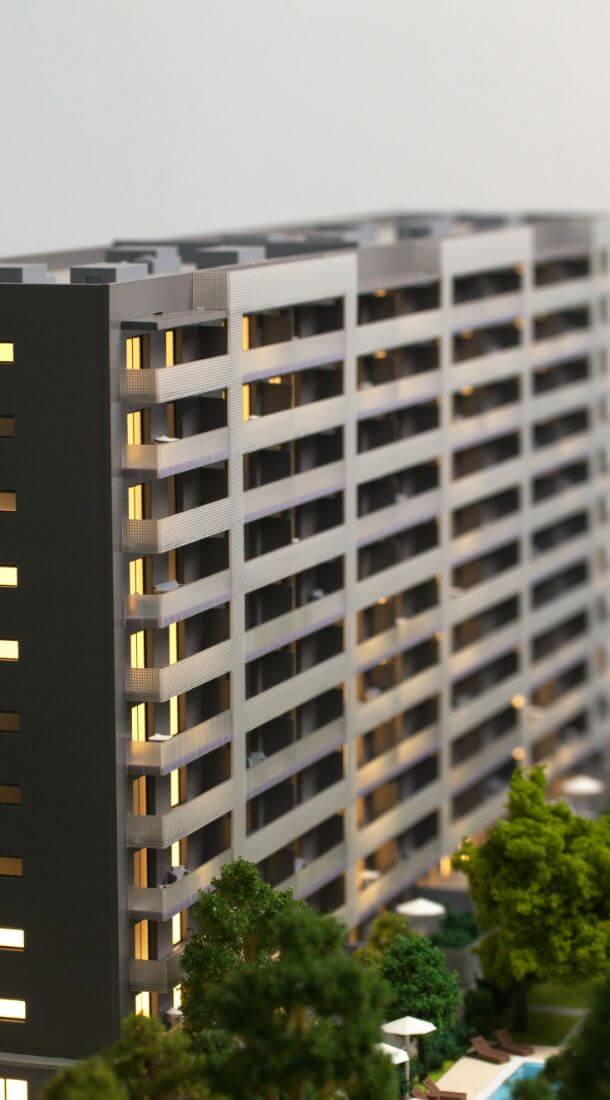
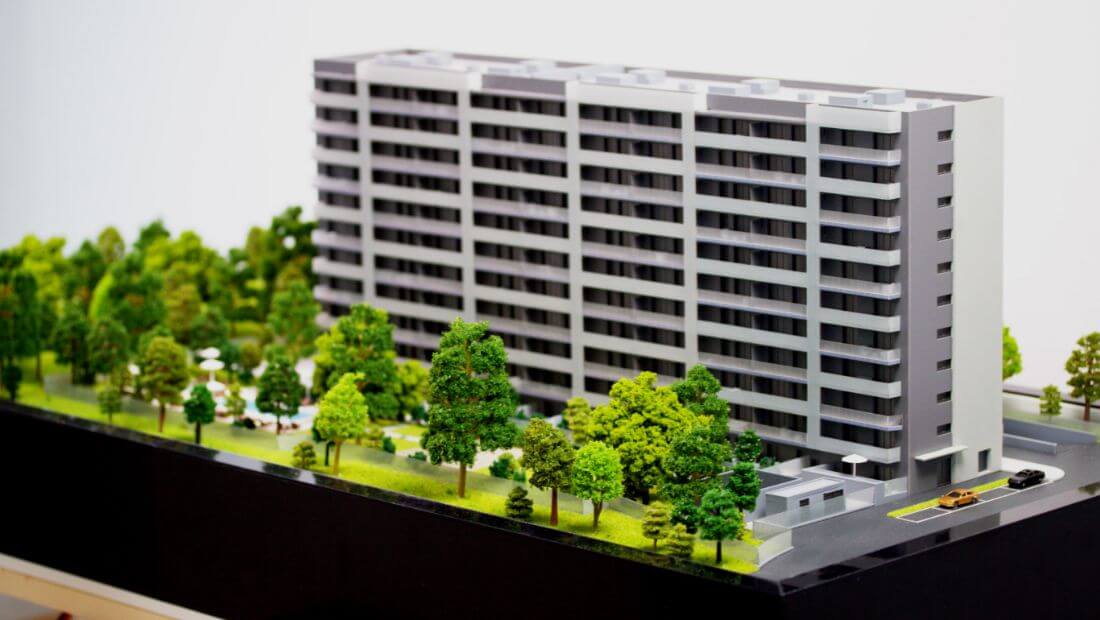
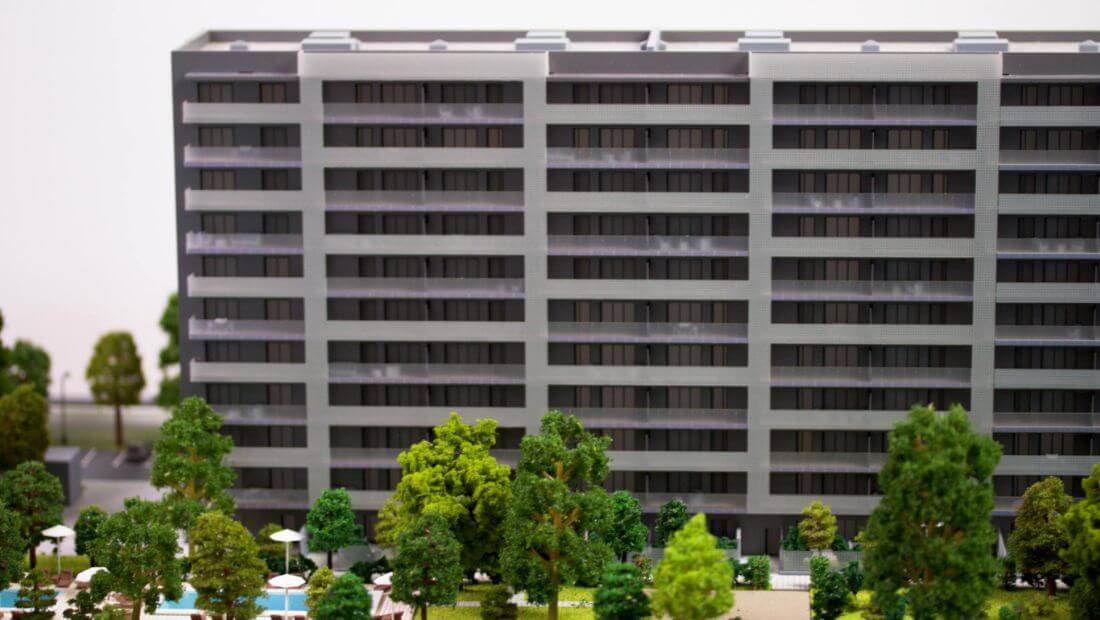
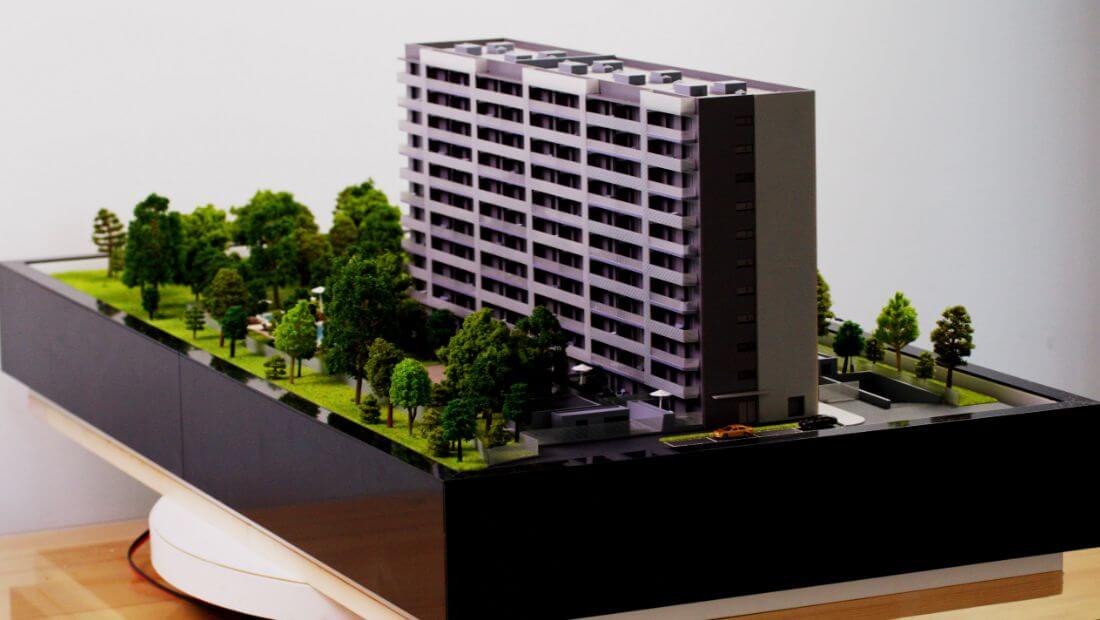
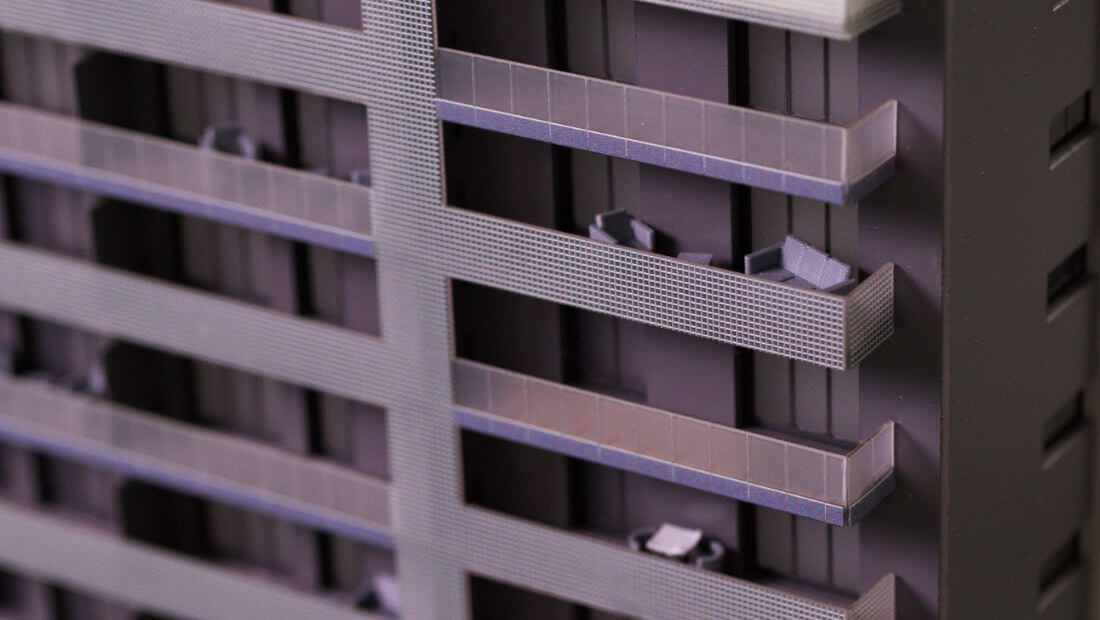
This architectural model represents a multi-story residential building, meticulously crafted and presented on a dark base, emphasizing the structure and its surroundings.
The central focus is a large, modernist-style building characterized by its:
- Massing: It is a rectangular, high-rise structure with a clean, repetitive facade.
- Facade: The exterior is predominantly finished in white and various shades of gray. It features numerous identical, horizontally elongated windows set into the facade, suggesting multiple floors of units or offices. The repetition of these window elements gives the building a uniform and organized appearance.
The building is integrated into a detailed site plan, with a strong emphasis on green space and landscaping. The foreground and sides are heavily populated with a variety of miniature trees and shrubs, featuring different shades of green to simulate realistic parkland or a landscaped courtyard. This suggests a design that prioritizes greenery and amenity space for residents or users.
The building is integrated into a detailed site plan, with a strong emphasis on green space and landscaping. The foreground and sides are heavily populated with a variety of miniature trees and shrubs, featuring different shades of green to simulate realistic parkland or a landscaped courtyard. This suggests a design that prioritizes greenery and amenity space for residents or users.
Infrastructure: A small section of a parking area and a roadway is visible on the right side near the building’s entrance, complete with tiny models of cars to help indicate the model’s scale. There are also smaller structures, perhaps a garage entrance or utility areas, near the base of the main building.
Overall, the model serves as an excellent visual aid, common in real estate development and architecture presentations, to showcase the proposed design, scale, and integration of the building within its immediate environment.





