
Project Description

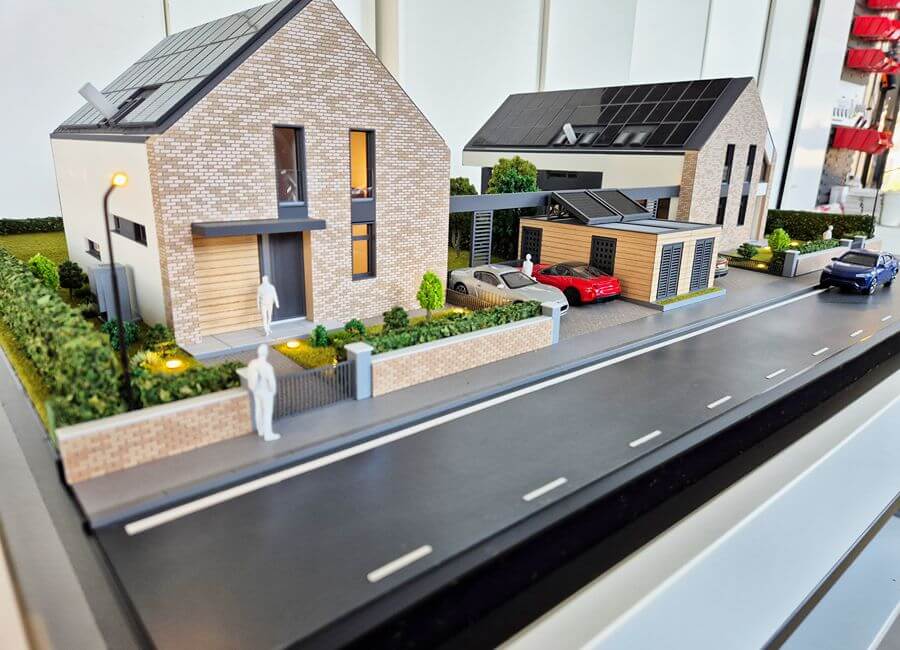
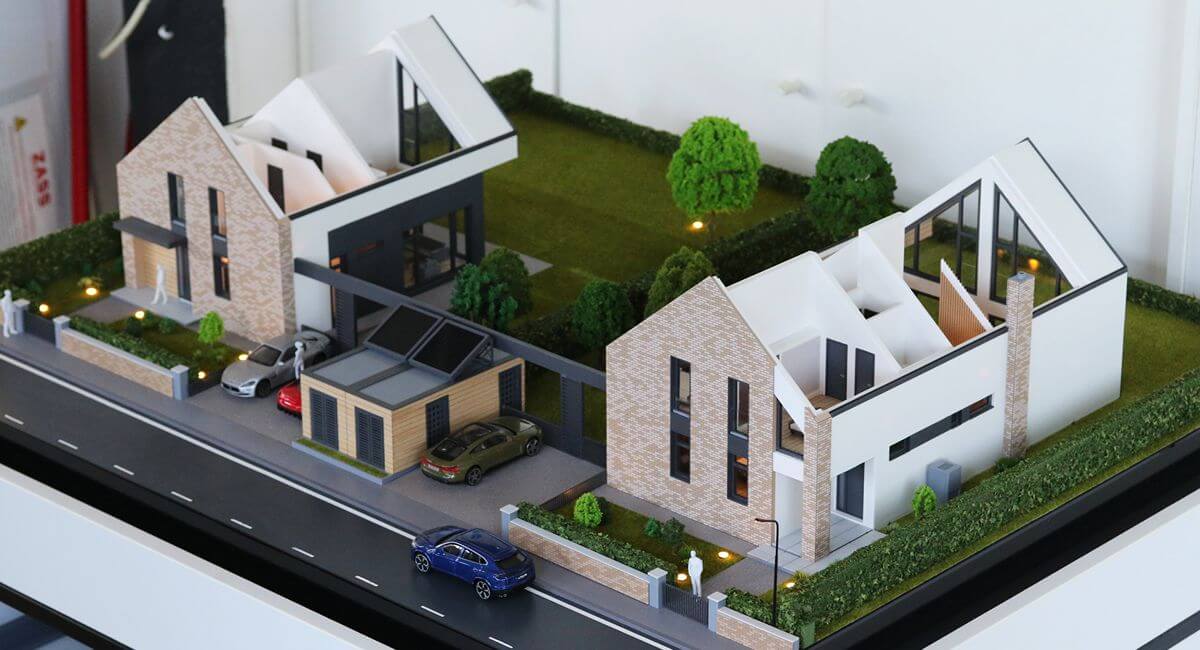


This architectural scale model presents a contemporary residential project with exceptional precision, offering a complete visualization of both the exterior architecture and the interior spatial organization. Designed as a premium presentation model, it combines technical accuracy with refined craftsmanship, creating an elegant and highly realistic representation of the proposed development.
A defining feature of this project is the removable roof system, which allows the interior of each house to be explored without compromising the overall appearance of the model. By simply removing the roofs, the complete floor plan becomes visible, providing a clear understanding of the room layout, circulation, living spaces, and architectural composition.
This interactive solution enhances project presentations and helps clients, architects, and investors better understand the design before construction begins.
Designed for architects, property developers, real estate professionals, and investors, this residential architectural model is an effective communication tool for sales galleries, design reviews, exhibitions, planning meetings, and architectural competitions. It allows complex architectural concepts to be presented in a clear, tangible, and engaging way.
By combining technical precision, innovative manufacturing, and exceptional craftsmanship, this architectural model transforms architectural drawings into a sophisticated three-dimensional presentation that highlights the quality, functionality, and design of a contemporary residential project.





