
Project Description
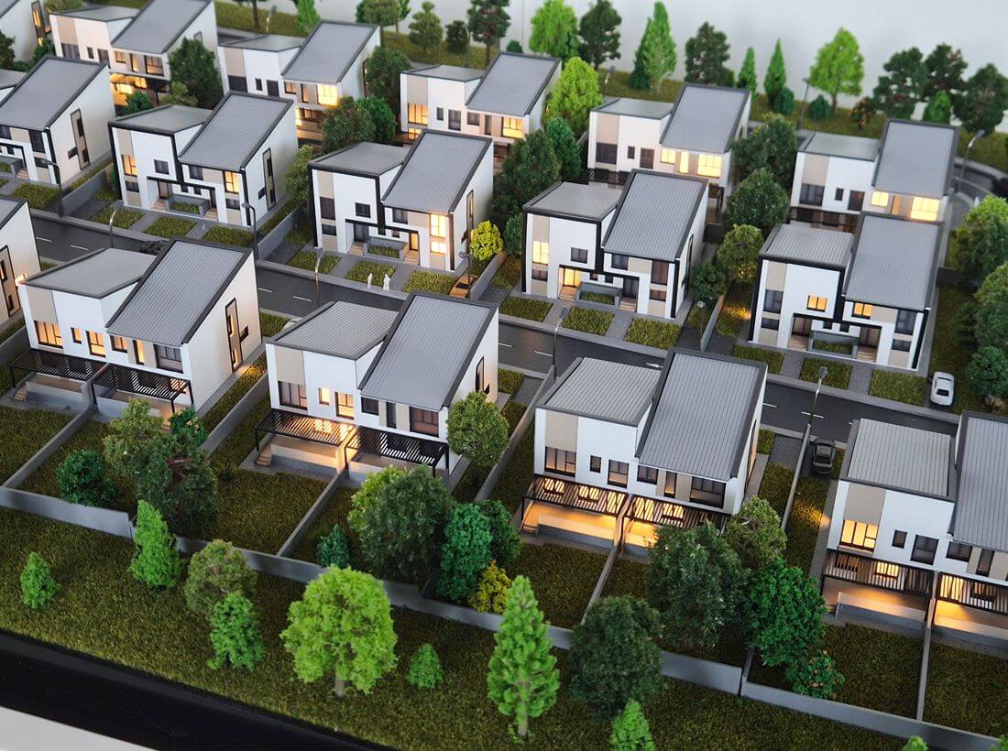
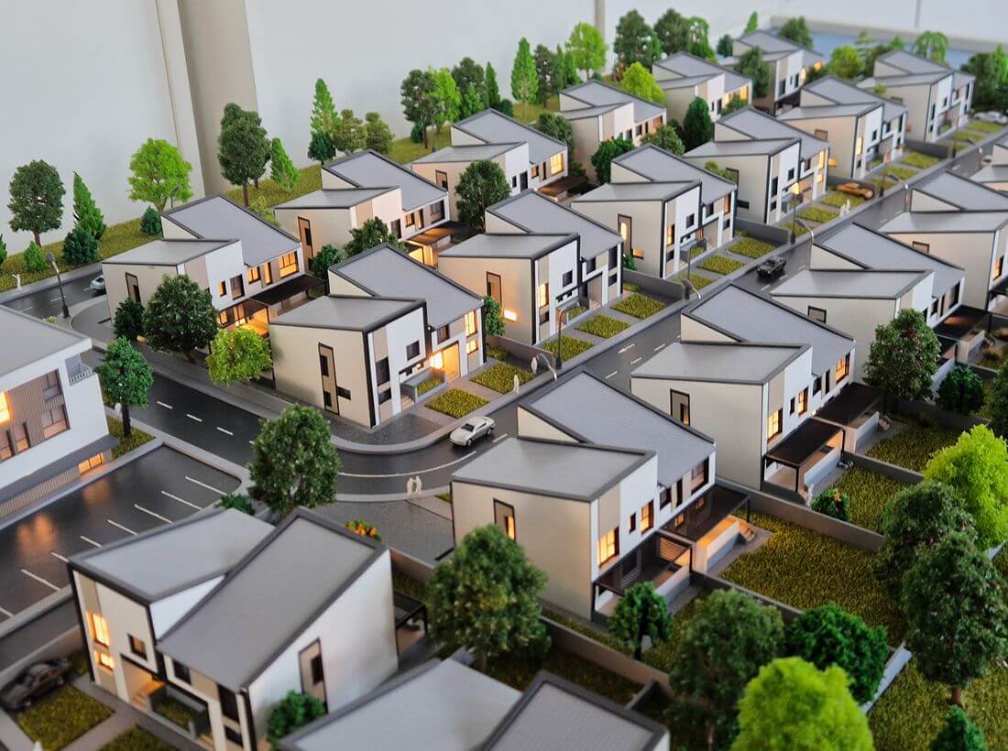
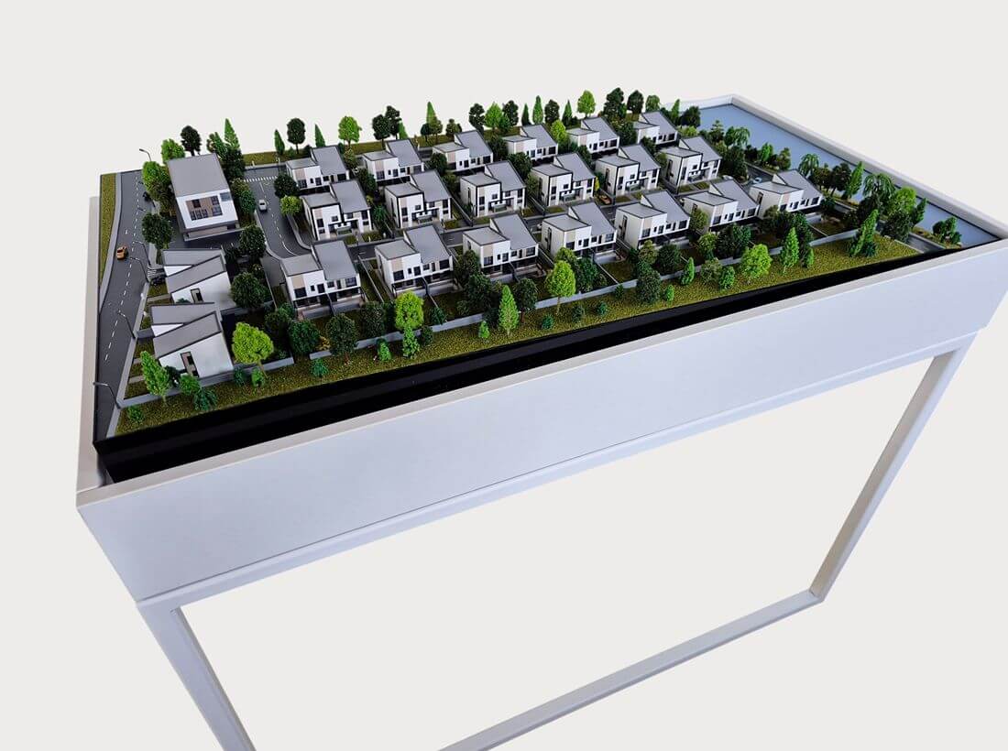
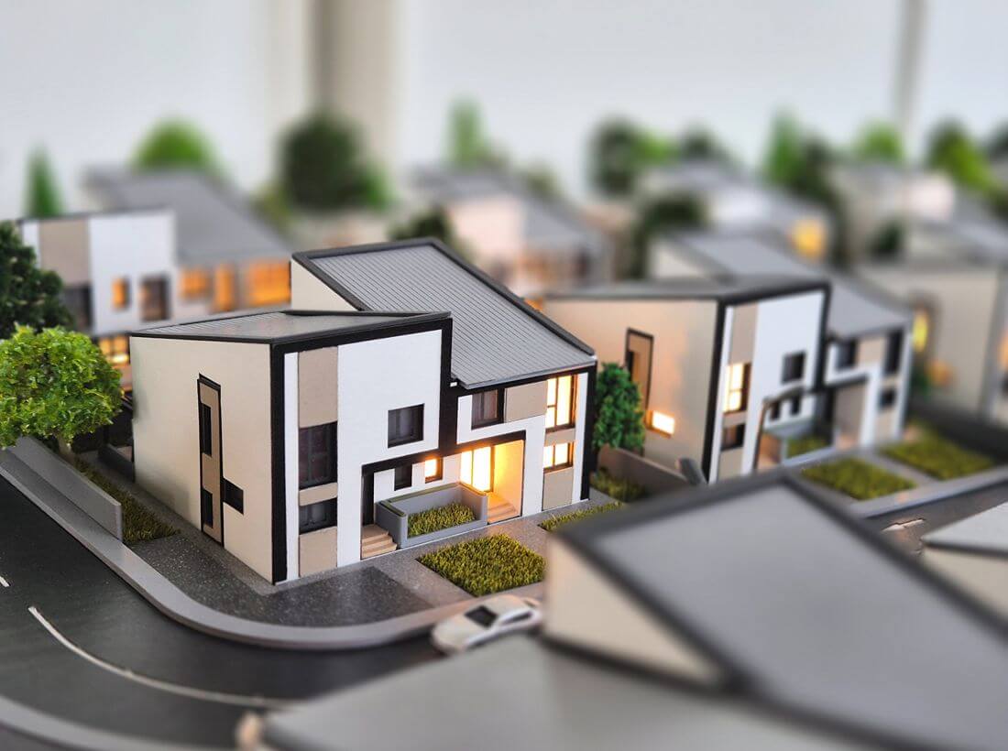
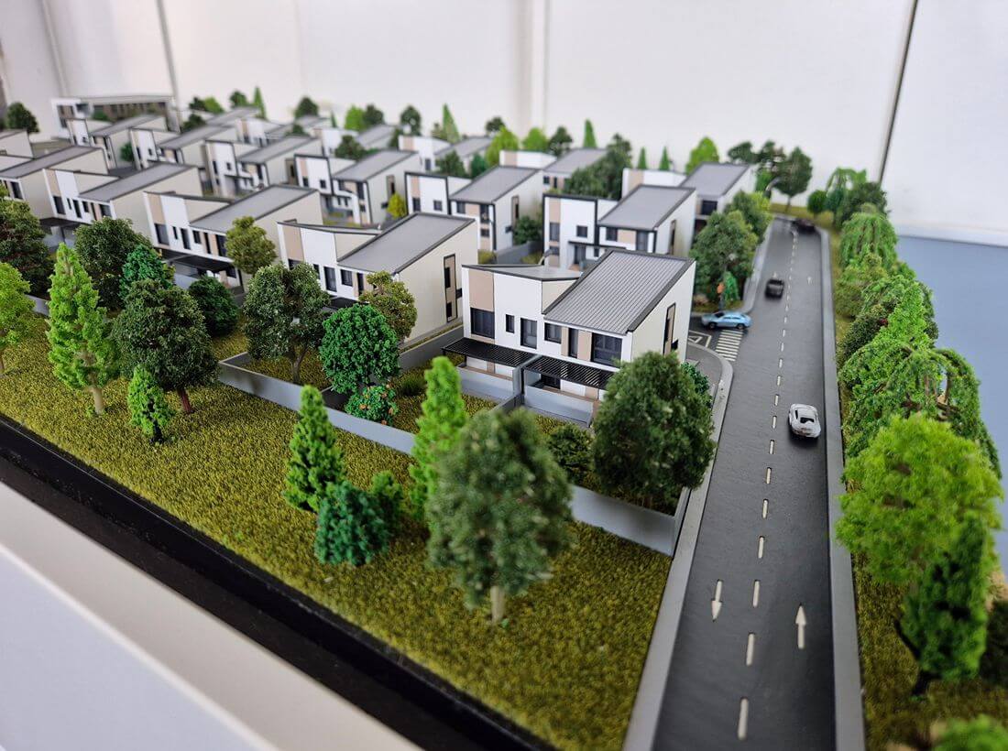
This residential development scale model showcases a contemporary neighbourhood of modern family homes, carefully designed to illustrate the overall layout, architectural style, and surrounding landscape.
Every element, from the buildings and road network to the trees, gardens, vehicles, and street furniture, has been meticulously crafted to create a realistic representation of the development.
Integrated interior lighting enhances the visual impact of the model, bringing the homes to life and highlighting the architectural design.
The scale model provides developers, architects, investors, and planning authorities with a clear and engaging way to communicate the project’s vision, making it an ideal presentation tool for exhibitions, planning consultations, property marketing, and client presentations.
