
Project Description
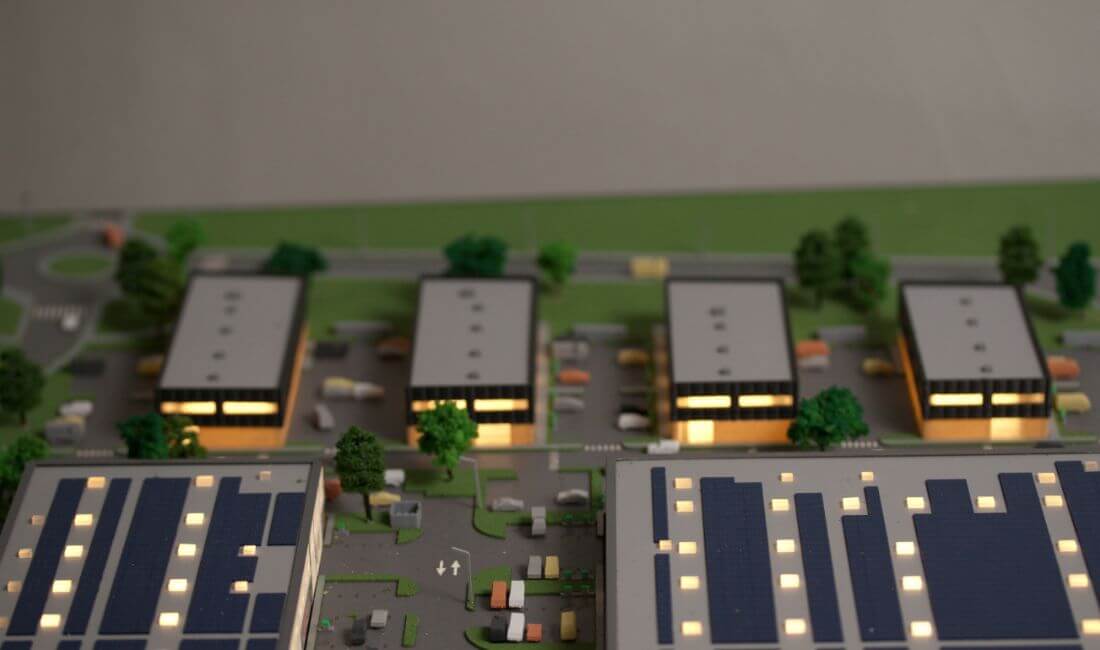
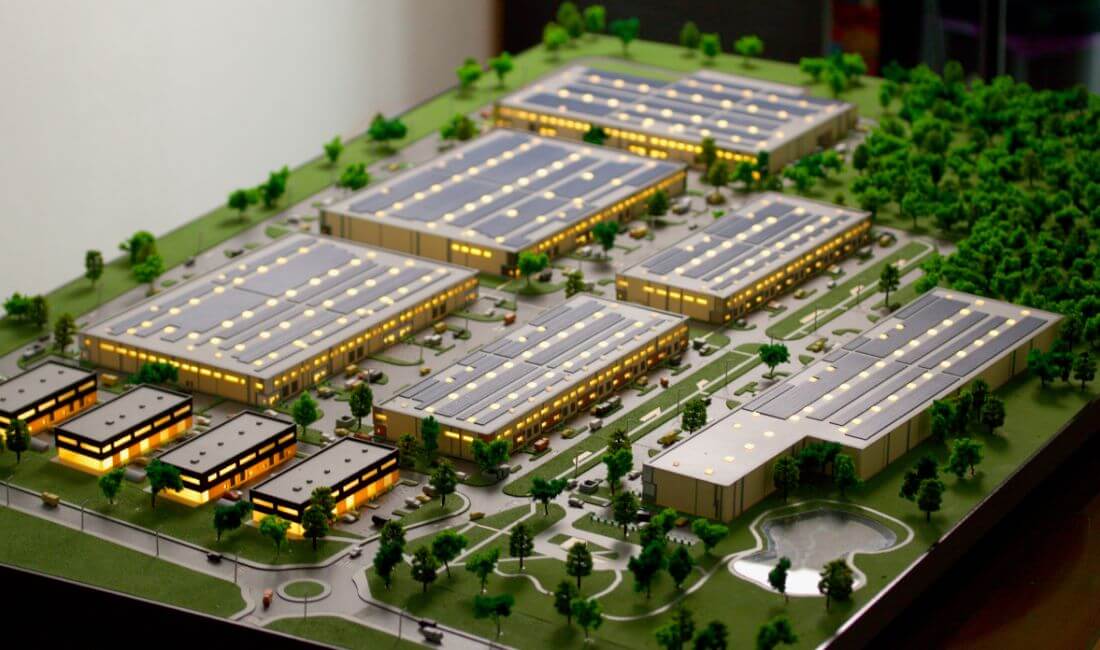
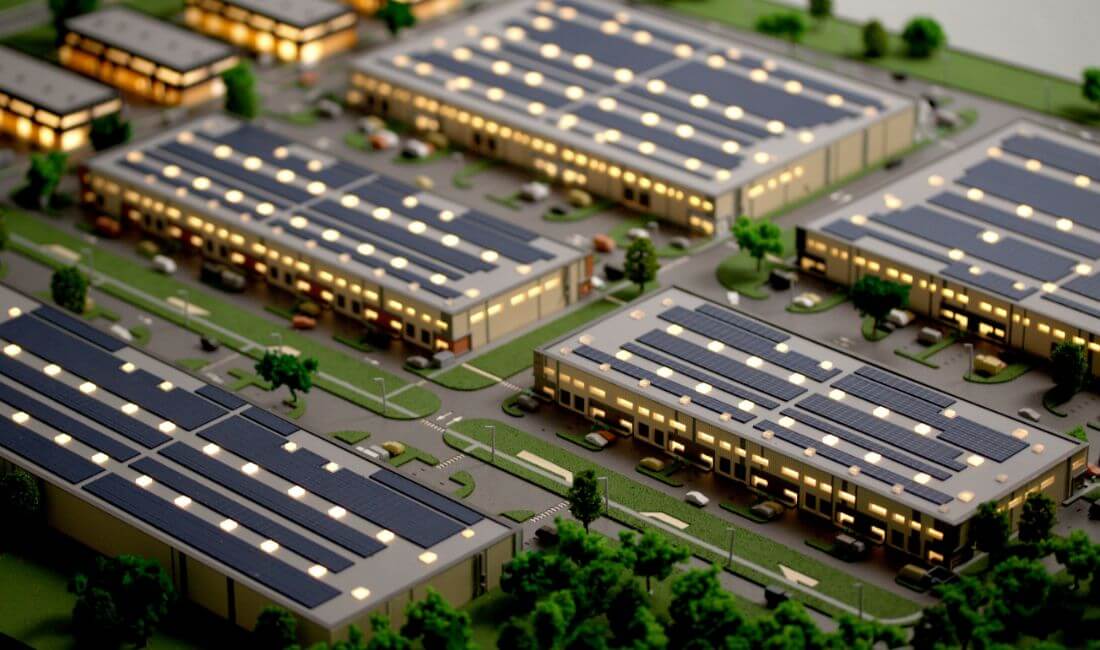
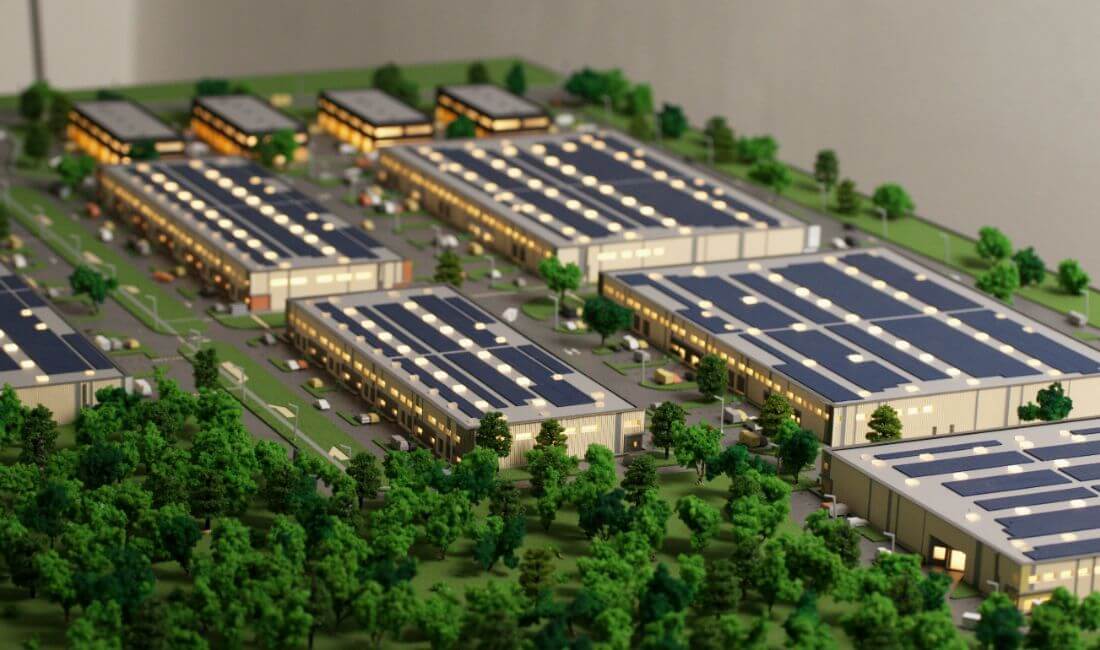
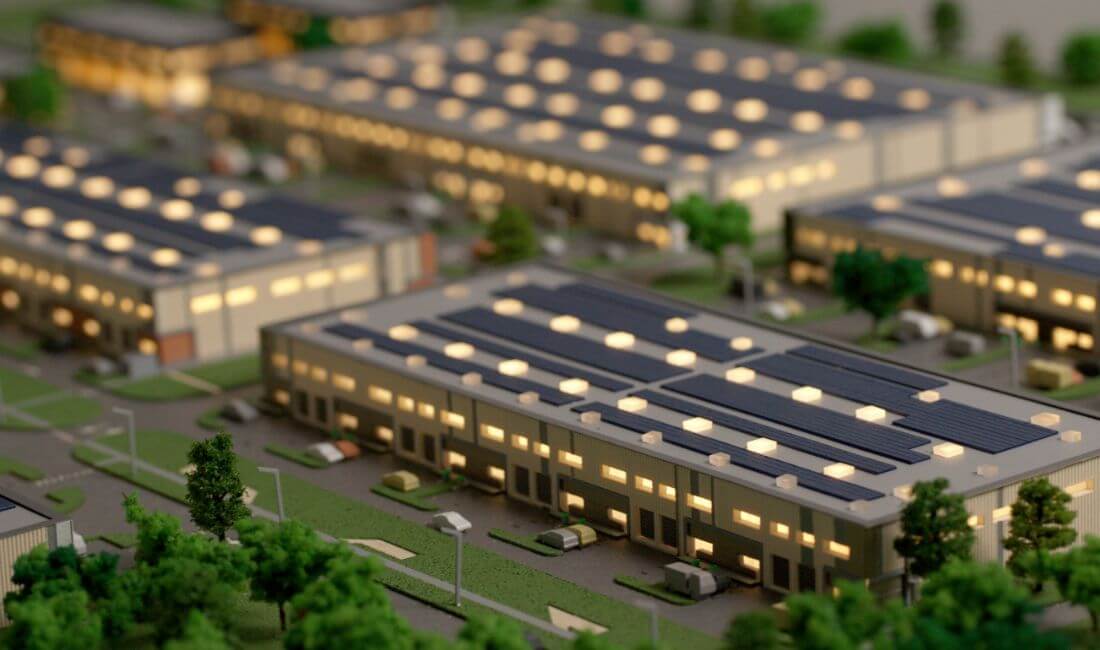
This is an architectural model of a logistics park, showcasing a modern and environmentally conscious design. The model features multiple large warehouse-style buildings, each with a significant portion of its roof covered in solar panels, indicating a commitment to sustainable energy generation. The buildings are arranged within a well-planned landscape that includes numerous trees and green spaces, suggesting an integration of nature into the industrial environment.
There are also roadways, parking areas with miniature vehicles. The buildings themselves appear illuminated from within, highlighting their interior spaces and giving a sense of activity. Overall, the model presents a vision for a contemporary logistics park that is both functional and energy-efficient.
One of the most effective tools in the architect’s sustainability arsenal is the integration of solar panels into architectural models. This approach not only enhances a building’s energy efficiency but also serves as a critical step in visualizing and refining eco-conscious designs.
Integrating solar panels into architectural models is a proactive, intelligent approach that empowers architects to design for a sustainable future. It enhances design clarity, optimizes energy performance, and supports meaningful dialogue between designers, engineers, and clients.






