
Project Description

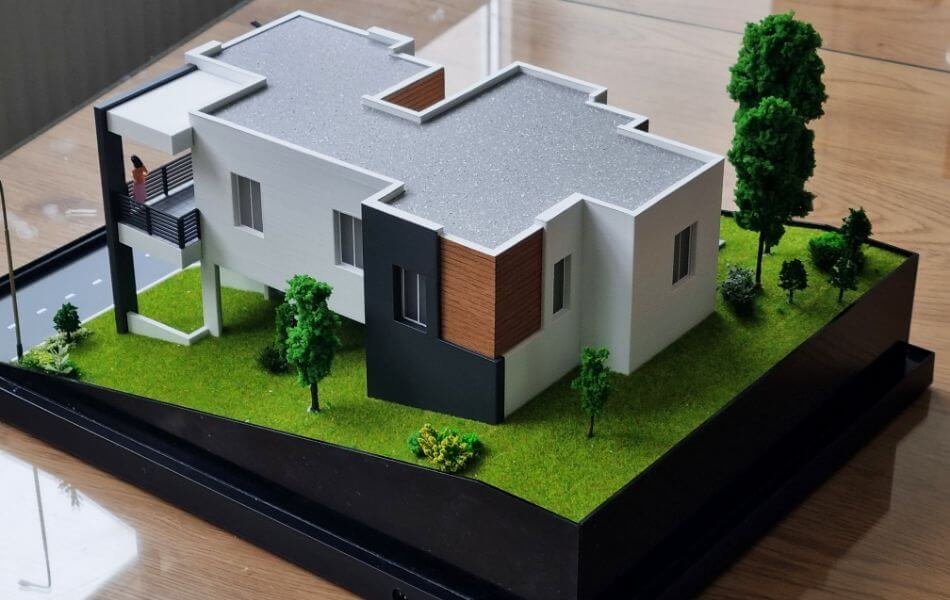
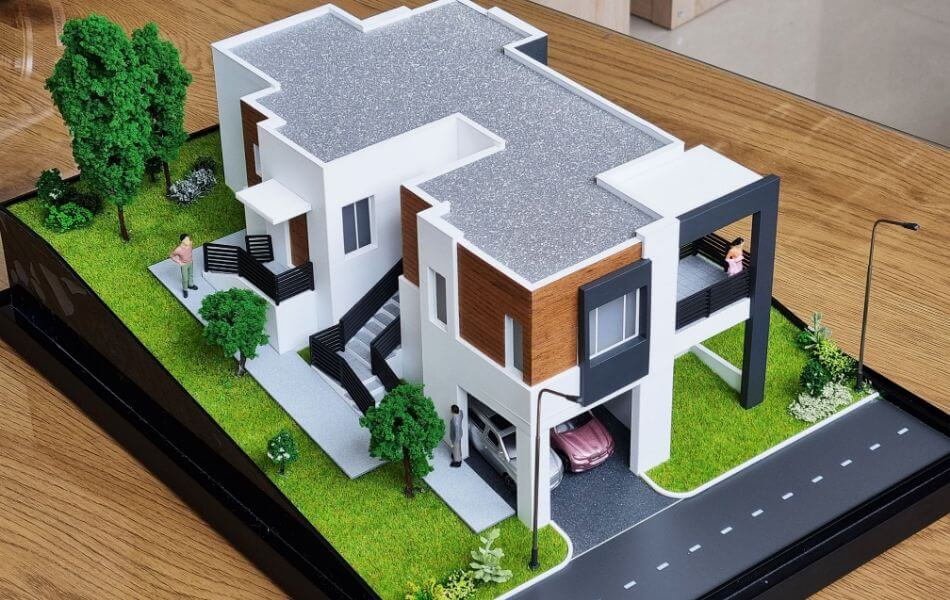

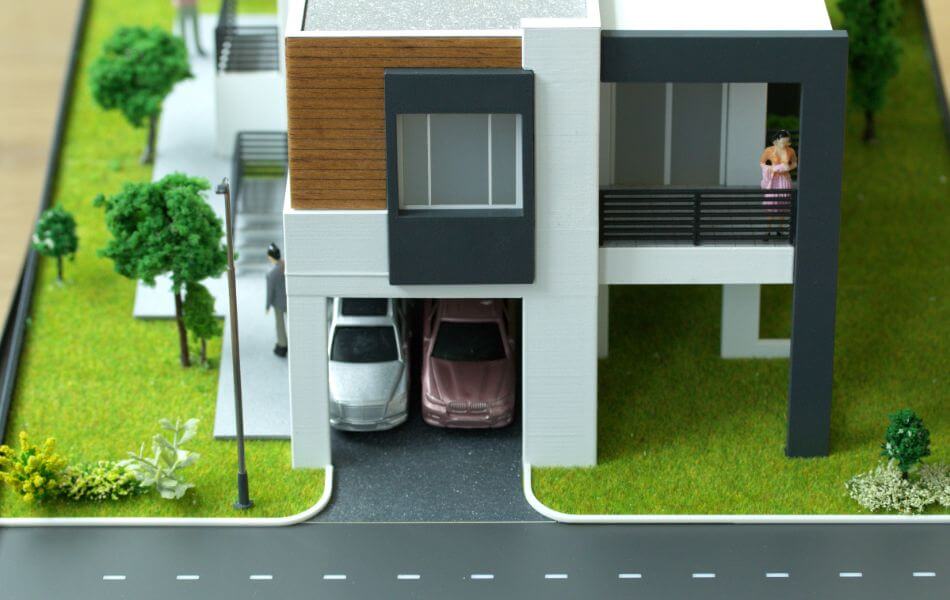
This architectural scale model represents a contemporary duplex residence with a sleek, minimalist design. The structure features clean white facades accented by wood-textured panels and dark grey framing elements that create contrast and depth.
The two-level layout includes a private garage on the ground floor, a covered carport, and multiple exterior staircases leading to individual entrances—ideal for multi-family living. Large windows and a partially covered balcony add to the modern aesthetic while allowing natural light to flood the interior spaces.
The surrounding landscape is carefully manicured with realistic miniature trees, shrubs, and figures that bring the scene to life. A bordering road and streetlights enhance the realism of the model, illustrating its integration into a suburban or urban environment.
This model is perfect for showcasing innovative duplex design with efficient land use, appealing both to real estate developers and future homeowners.
An architectural model can have several purposes, from conception to the final product. Architectural models are great because they can sell a project. Usually, architects use them to visualize projects, to sell an idea or a planning project, or to provide different types of information to a target audience, information about an existing building or proposed for construction.
Also, architectural models are recommended because they help you save time and money. An architectural model can help entrepreneurs identify any possible or inadvertent problems in a construction. Inspectors can view the project from several angles and thus detect any possible problems.





