
Project Description
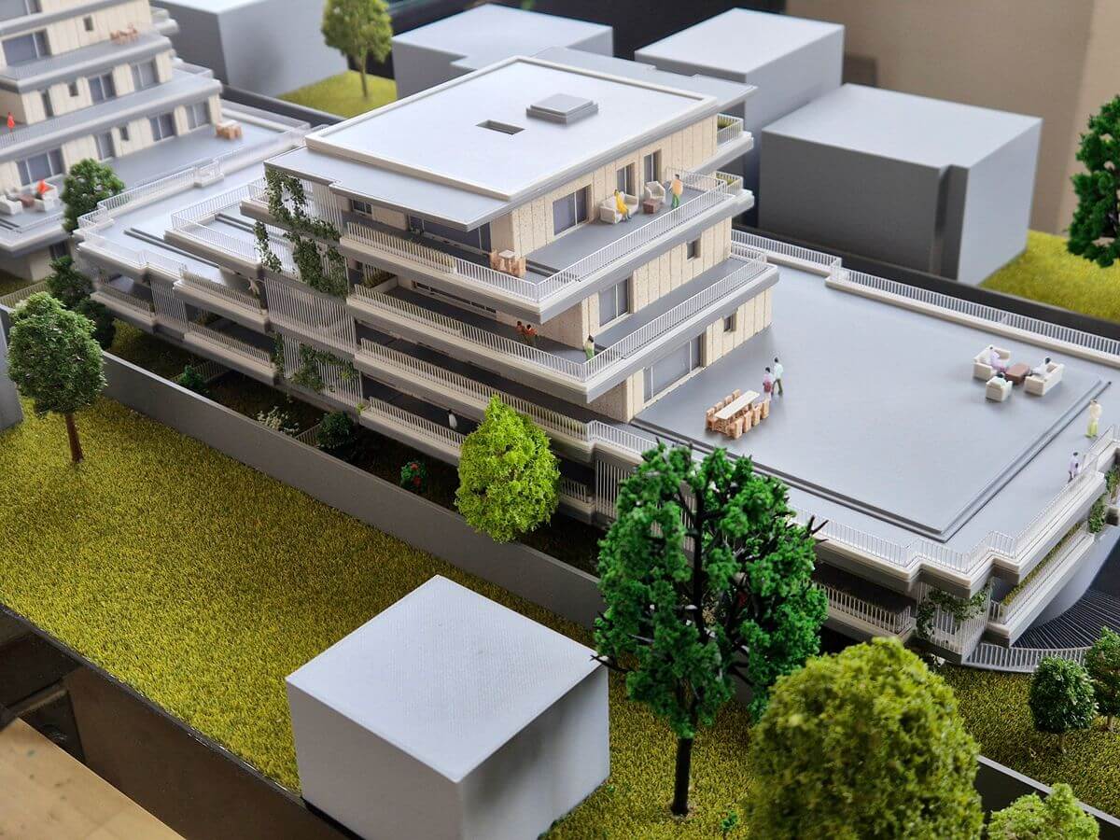
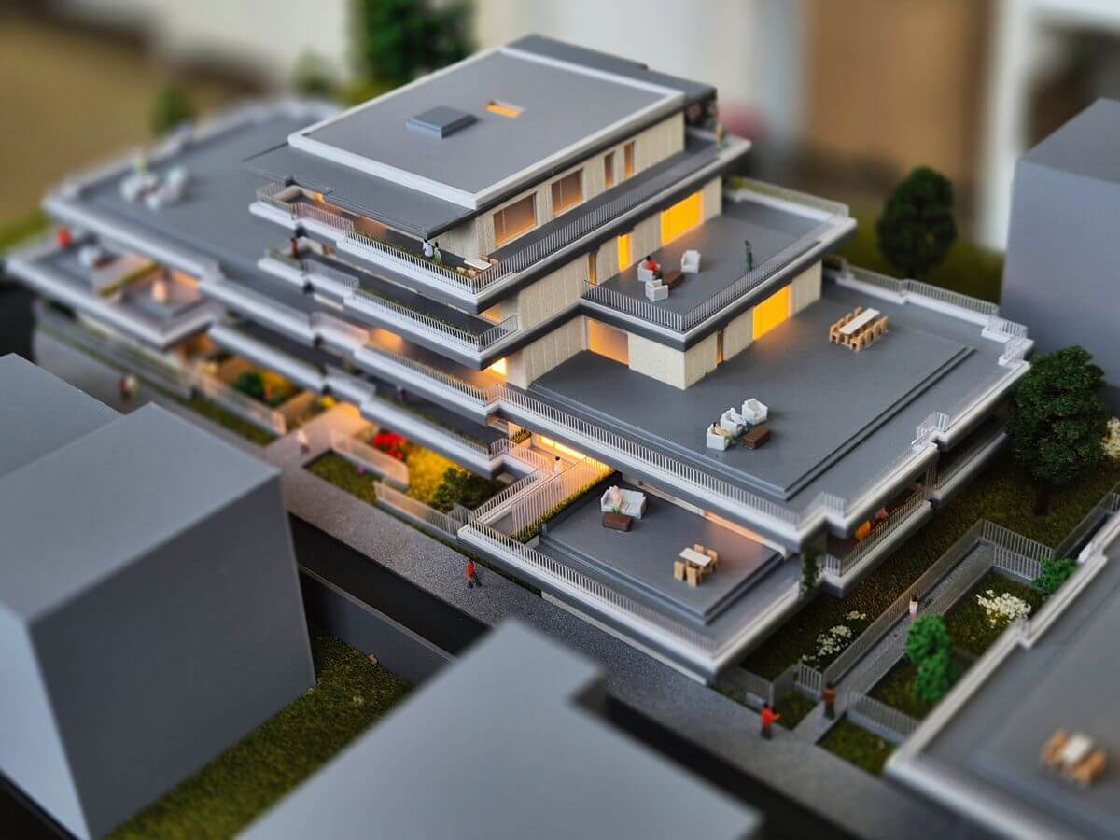
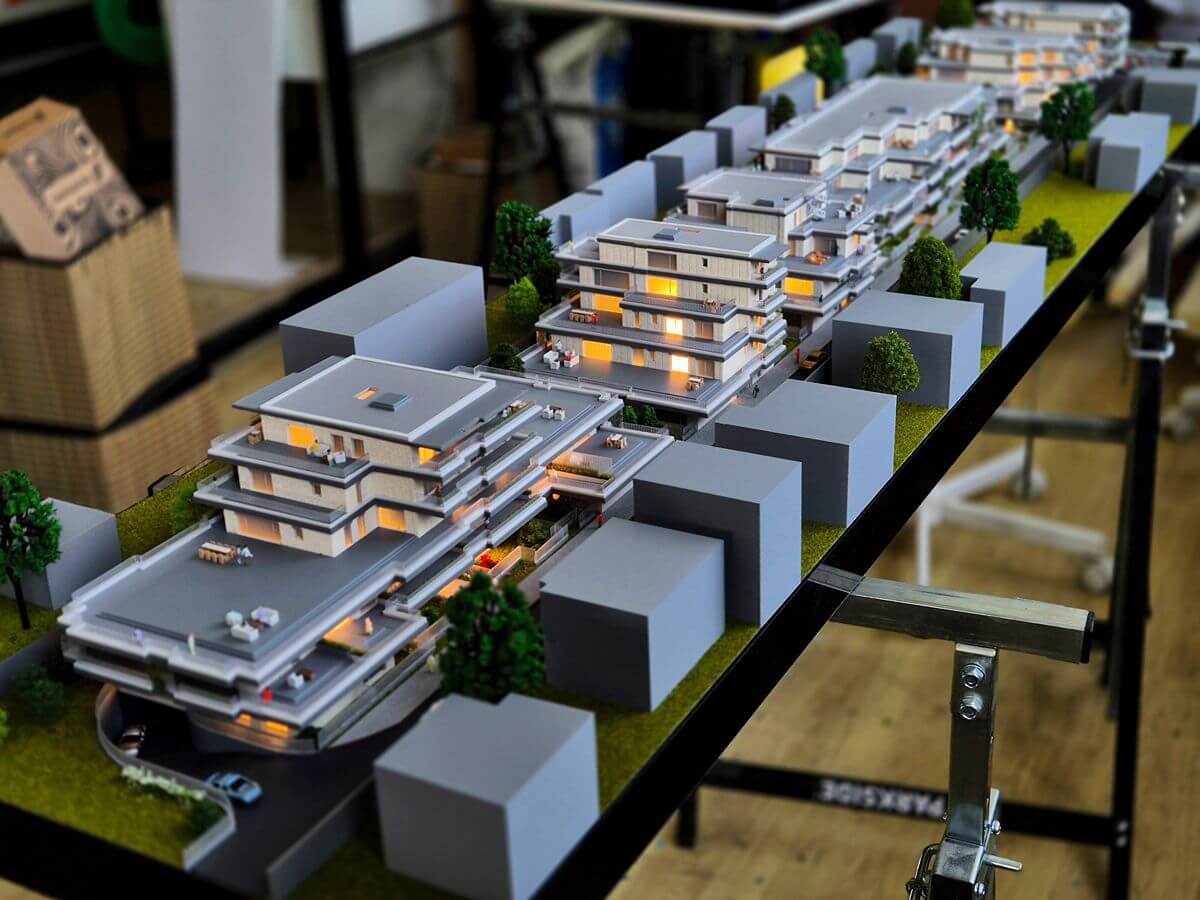
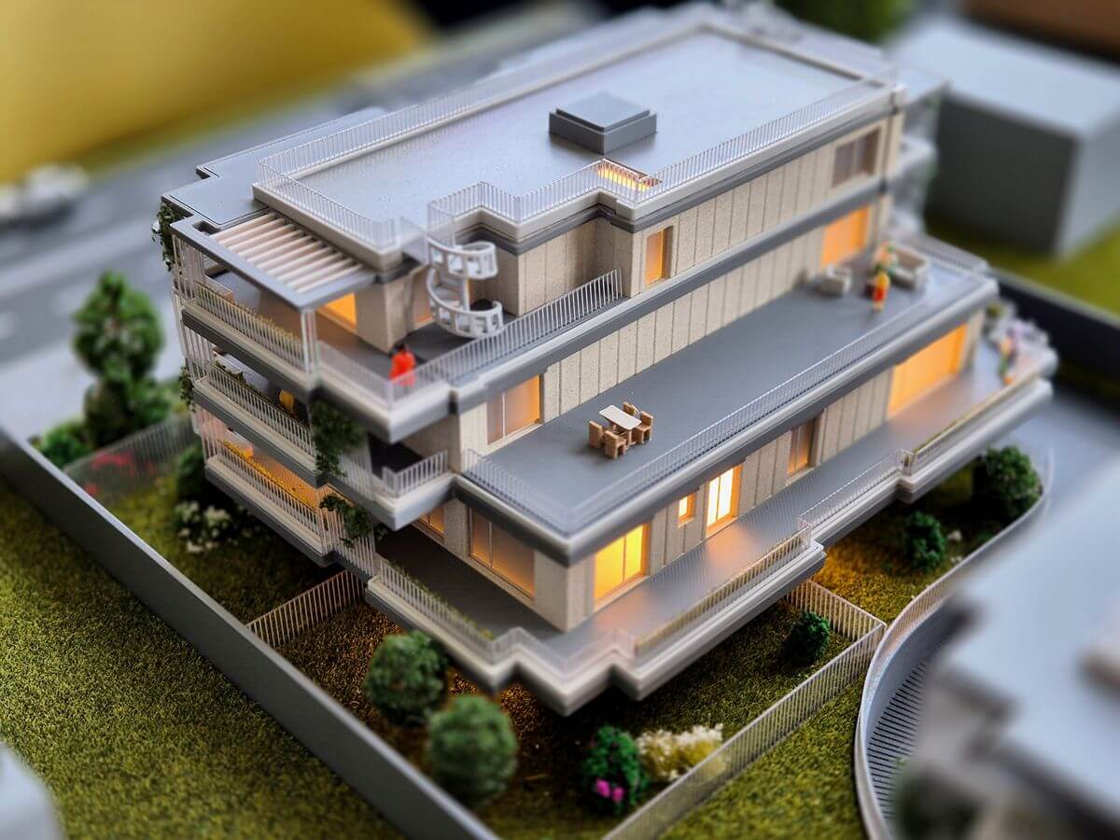
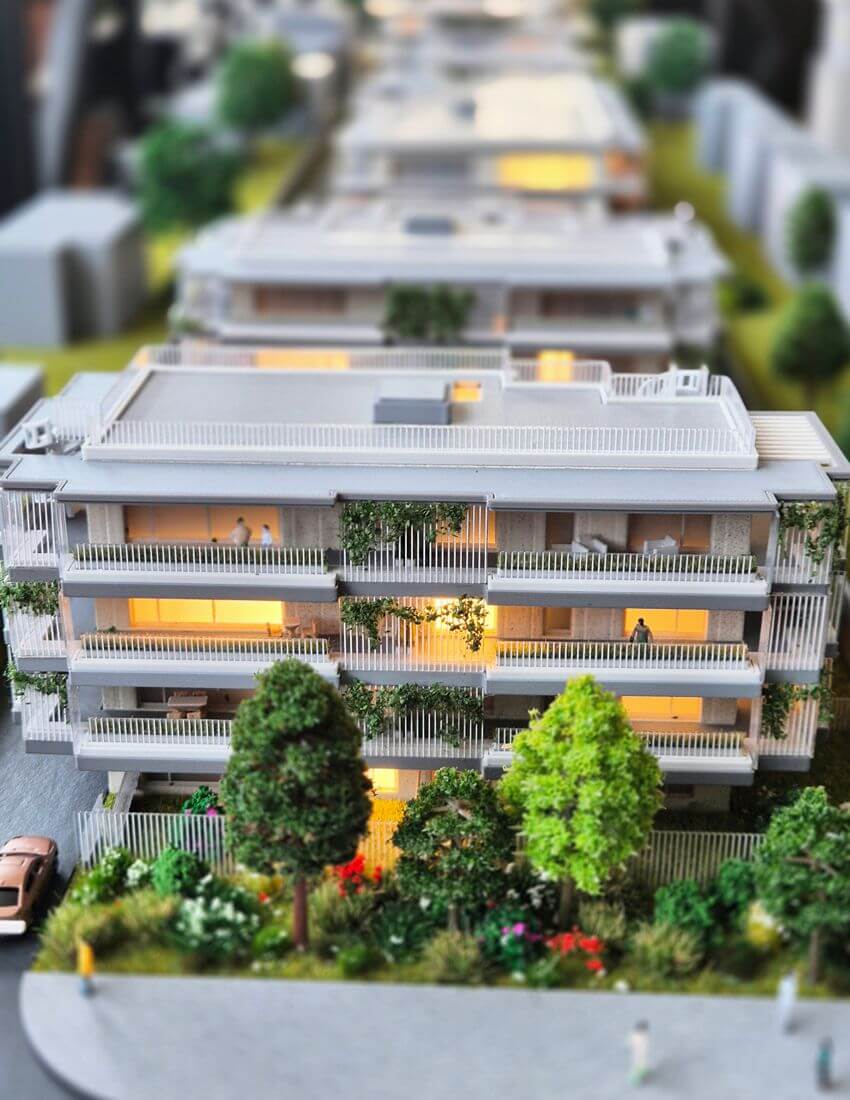
This architectural scale model presents a contemporary residential development designed to deliver a high standard of urban living through modern architecture, generous outdoor spaces, and thoughtfully planned communal areas. The project consists of multiple residential buildings arranged within a cohesive masterplan that balances private living environments with attractive shared amenities.
The model highlights the development’s distinctive stepped architecture, spacious terraces, landscaped courtyards, rooftop areas, and pedestrian-friendly layout. Particular attention was given to the relationship between the buildings, open spaces, and circulation routes, creating a realistic representation of the future community.
Designed as a professional presentation tool, the model allows developers, investors, architects, and planning authorities to visualise the overall scale, appearance, and organisation of the project before construction. The detailed representation provides valuable insight into the development’s architectural character and its integration within the surrounding environment.
Through a combination of precision craftsmanship, realistic landscaping, and architectural detailing, the model transforms complex design concepts into a clear and engaging three-dimensional presentation. It serves as an effective communication tool for property marketing, planning consultations, investment presentations, and real estate exhibitions.





