
Project Description
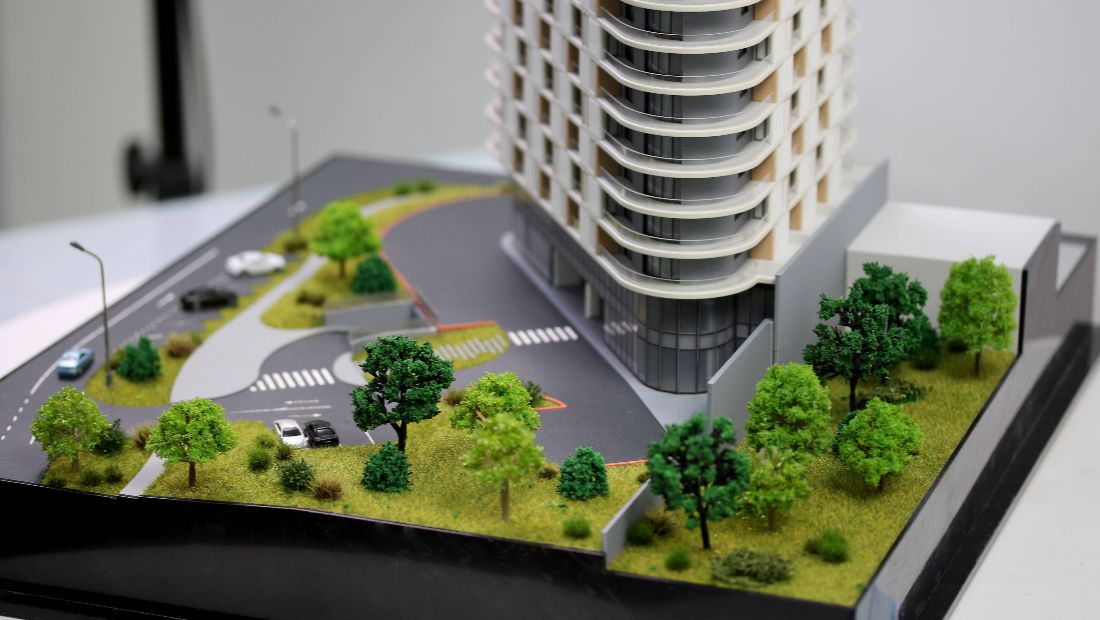

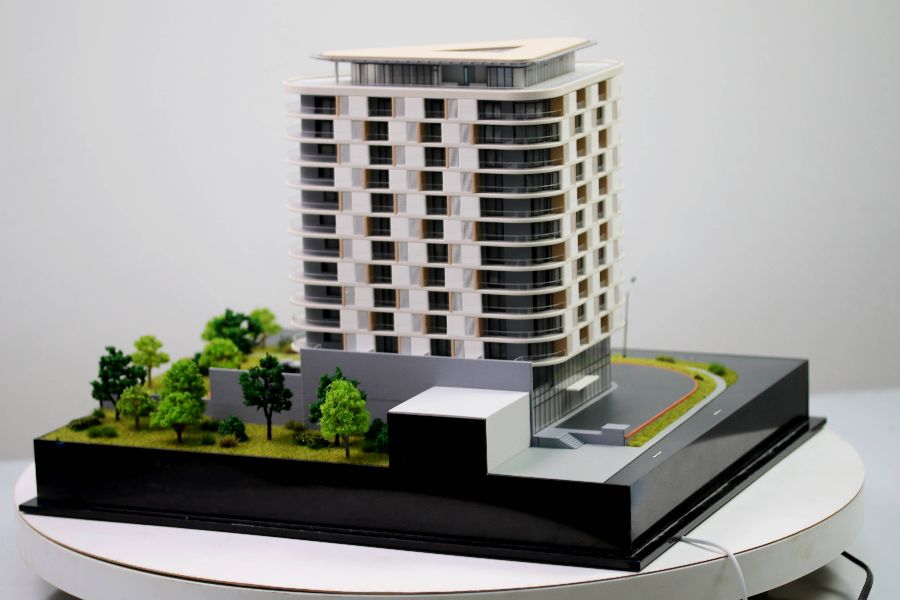
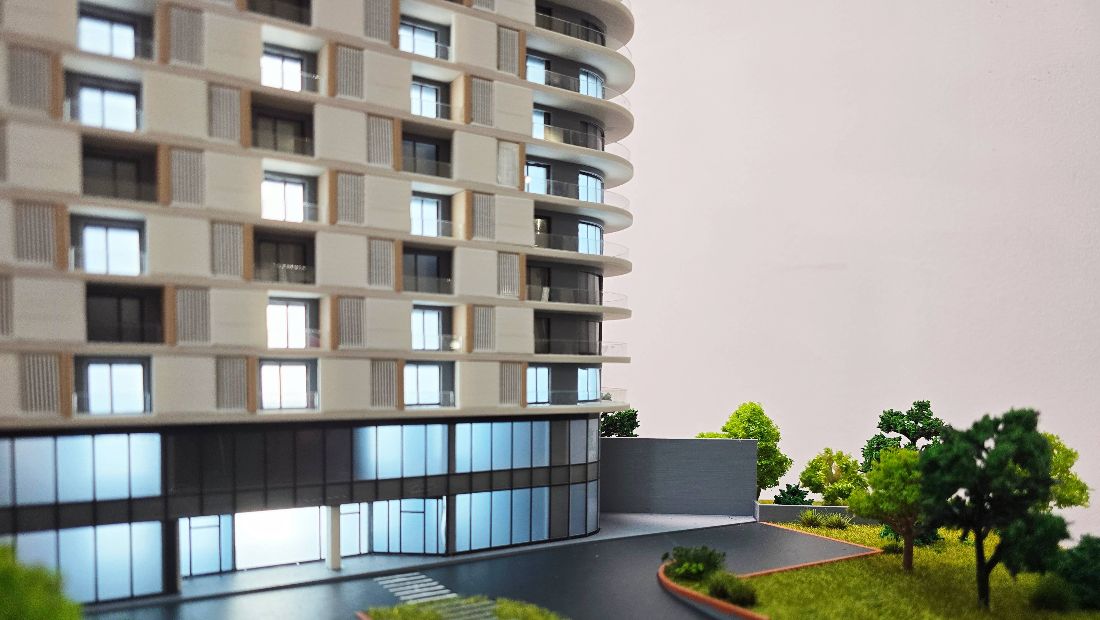
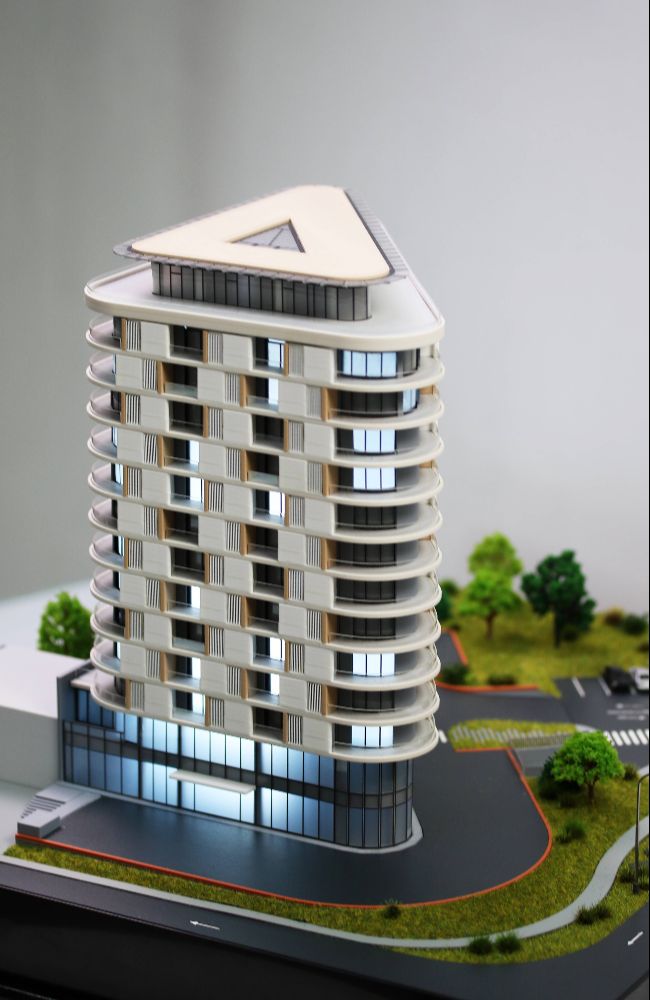
This architectural model showcases a contemporary residential apartment building designed with a clean, modern aesthetic. The structure features smooth, curved balconies that wrap around the façade, creating a dynamic visual rhythm and enhancing outdoor living spaces for residents.
The building is positioned on a detailed base that includes landscaped green areas, trees, pedestrian pathways, and a defined access road, emphasizing integration with the surrounding urban environment. Large glass surfaces at the ground level suggest commercial or lobby spaces, adding functionality and openness to the design.
Careful attention has been given to proportions, materials, and finishing details, making the model suitable for real estate presentations, investor showcases, or urban planning discussions. The combination of soft architectural lines and structured geometry reflects a balanced approach between elegance and practicality in modern housing development.
Architectural scale model of a modern residential apartment building with curved balconies, detailed landscaping, and contemporary urban design. Ideal for real estate and project presentations.





