
Project Description
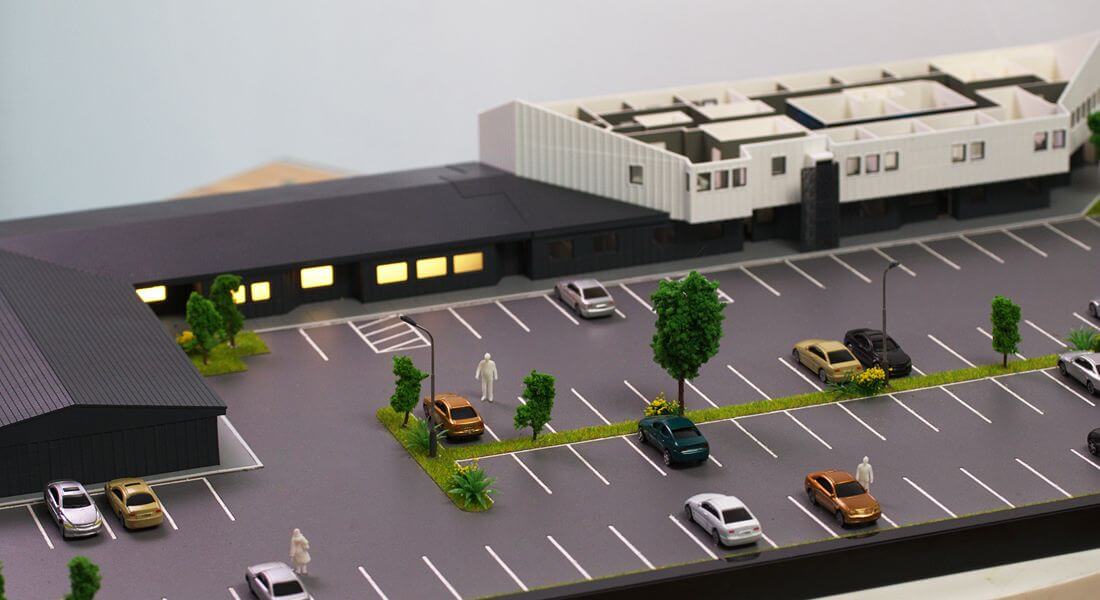
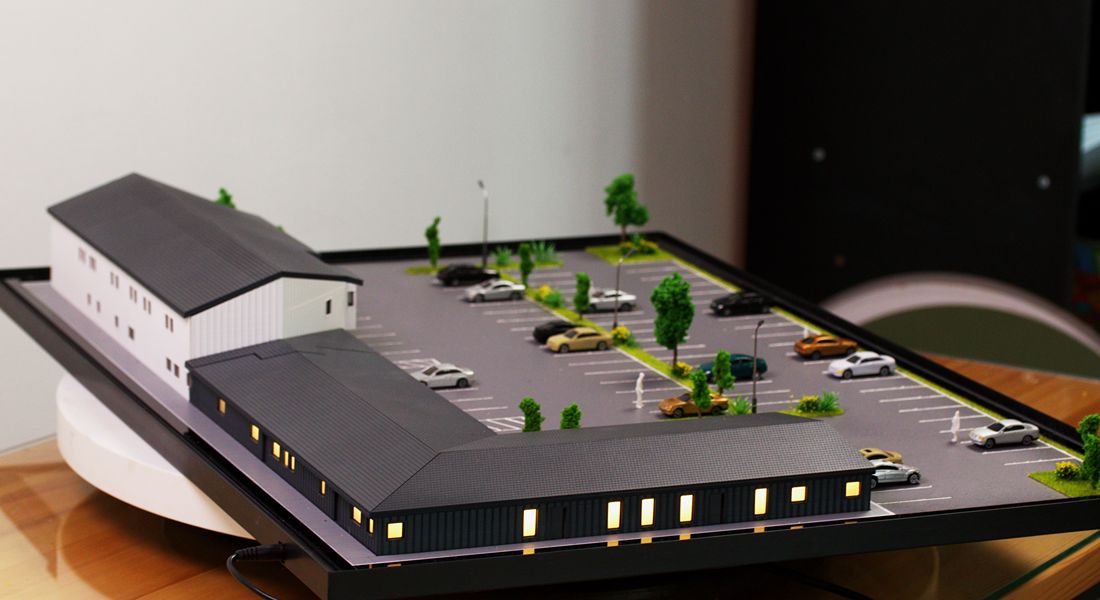
This architectural model represents a modern healthcare center. The complex is composed of two main buildings with distinct architectural styles. One building is a single-story structure with a dark, sloped roof and a few illuminated windows, suggesting a functional, administrative wing.
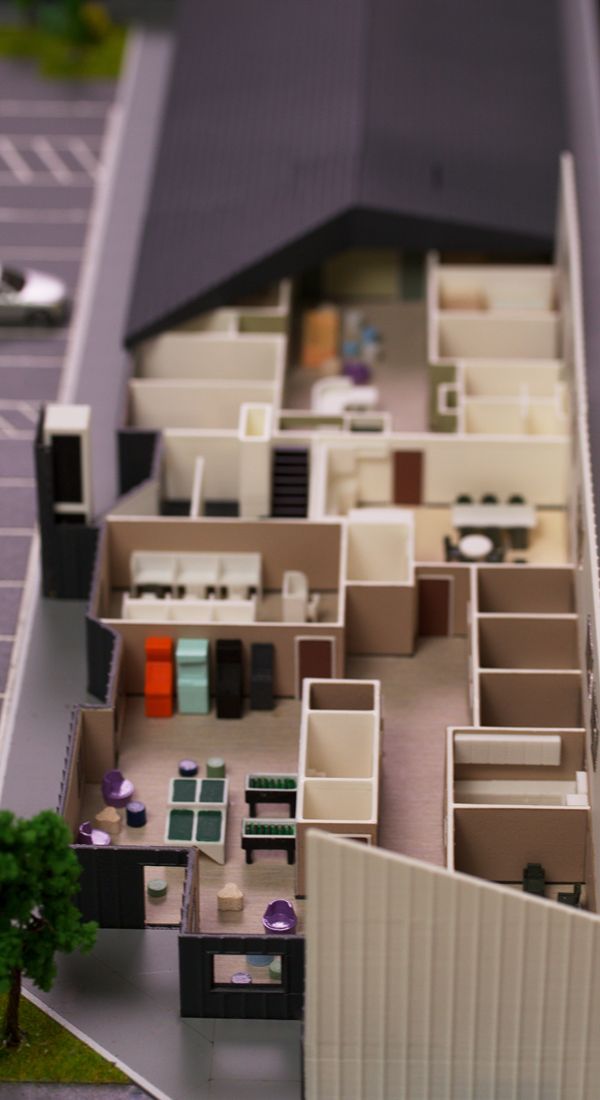
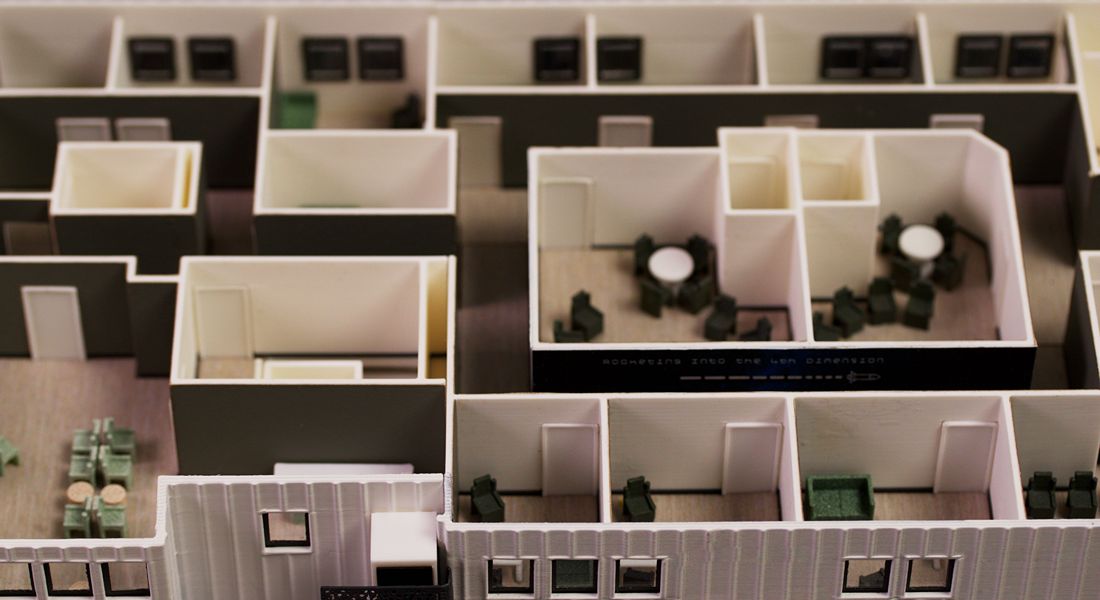
The other building is the main facility, has a more complex, multi-level design with a white facade and large windows. The upper floor of this building is left open, providing a detailed view of the interior layout, including various rooms and corridors, which helps to visualize the flow and functionality of the space.
The model places a strong emphasis on accessibility and practicality, as evidenced by the large and well-organized parking lot in the foreground. The parking area is detailed with individual parking spaces, realistic miniature cars, and small-scale streetlights.
The landscaping is simple yet effective, with small trees and shrubs strategically placed to break up the asphalt and provide a touch of nature. Miniature figures of people are included, adding a sense of scale and human activity to the scene. The overall design suggests a focus on creating a welcoming and efficient environment for both patients and staff.
Designing medical clinics and hospitals is a complex, multifaceted task that requires architects to consider both functional and aesthetic factors. The structure, layout, and environment of healthcare facilities significantly impact patient well-being, staff efficiency, and operational effectiveness.
Modern architectural models for healthcare buildings are evolving to meet diverse challenges, integrating advanced technology, sustainability, and human-centered design.
Modern hospitals and clinics are not just treatment centers but also community hubs that encourage collaboration and engagement. Architectural models are increasingly focusing on creating spaces that promote interaction among healthcare professionals, patients, and the broader community.






