
Project Description
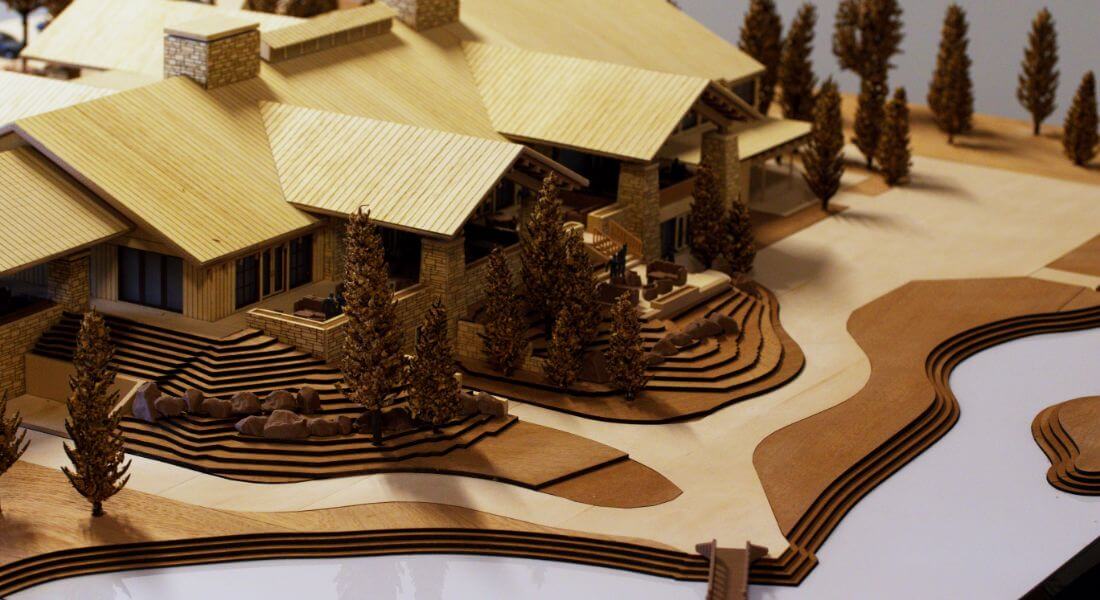
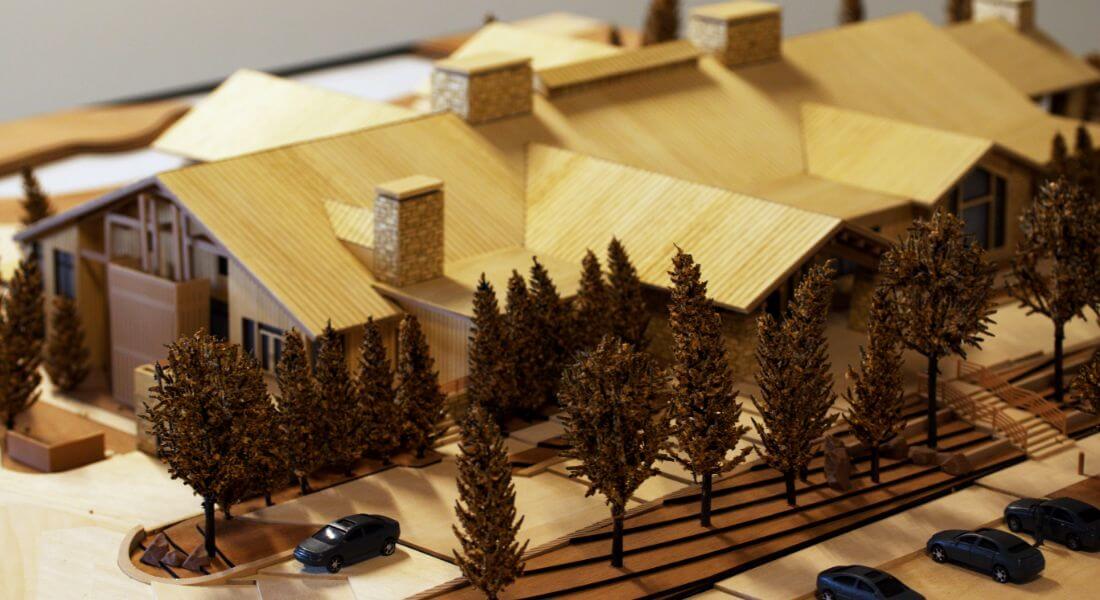
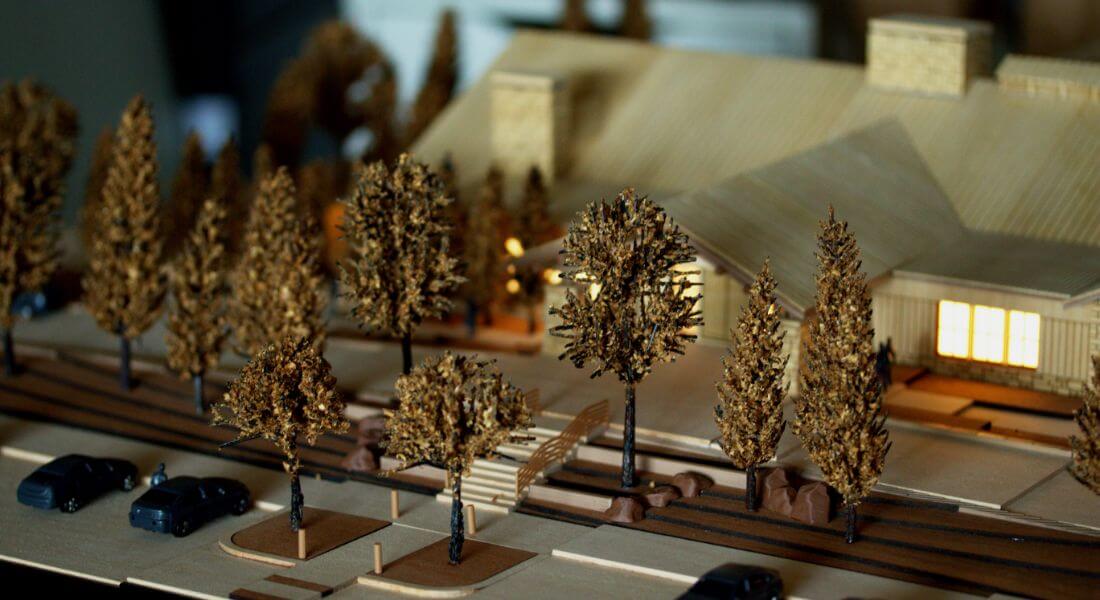
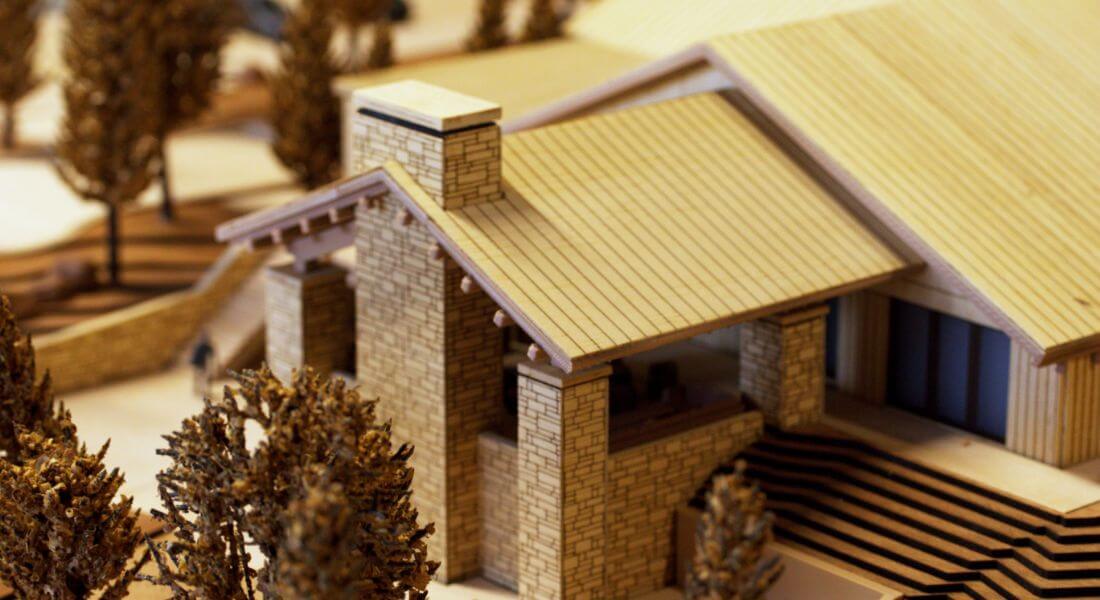
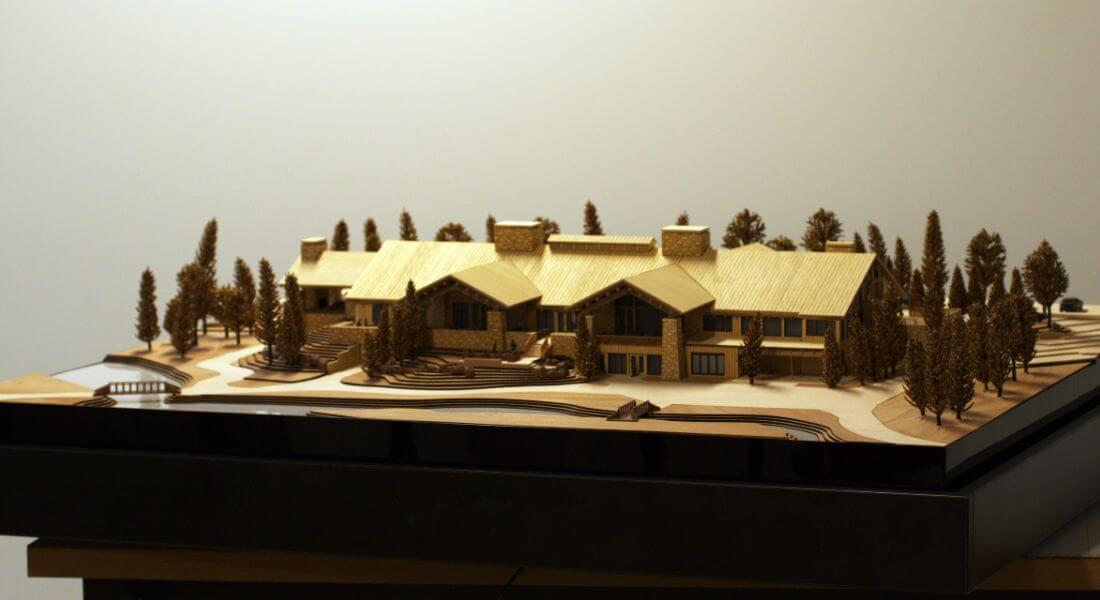
This architectural model presents a timber and stone house set within a meticulously landscaped terrain. Crafted primarily from wood and natural materials, the model captures the character of a traditional countryside estate.
The structure features a complex, multi-gabled roofline, prominent stone chimneys, and a series of angled and stepped terraces that follow the natural contours of the landscape. Surrounding the house, a dense arrangement of miniature trees adds depth and realism, evoking a forested or semi-rural setting.
The topography is expressed through precisely cut contour lines, ensuring a seamless integration between the architecture and its natural environment. A small body of water and a footbridge further enhance the calm, park-like atmosphere.
Such models are typically used by architects, developers, or clients to visualise the design concept and its relationship to the site prior to construction.
By providing a clearer vision of what a completed project will look and feel like, architectural models not only boost client engagement but also drive sales and foster investor confidence. In an industry where first impressions are critical, these models serve as the bridge between imagination and reality.






