
Project Description
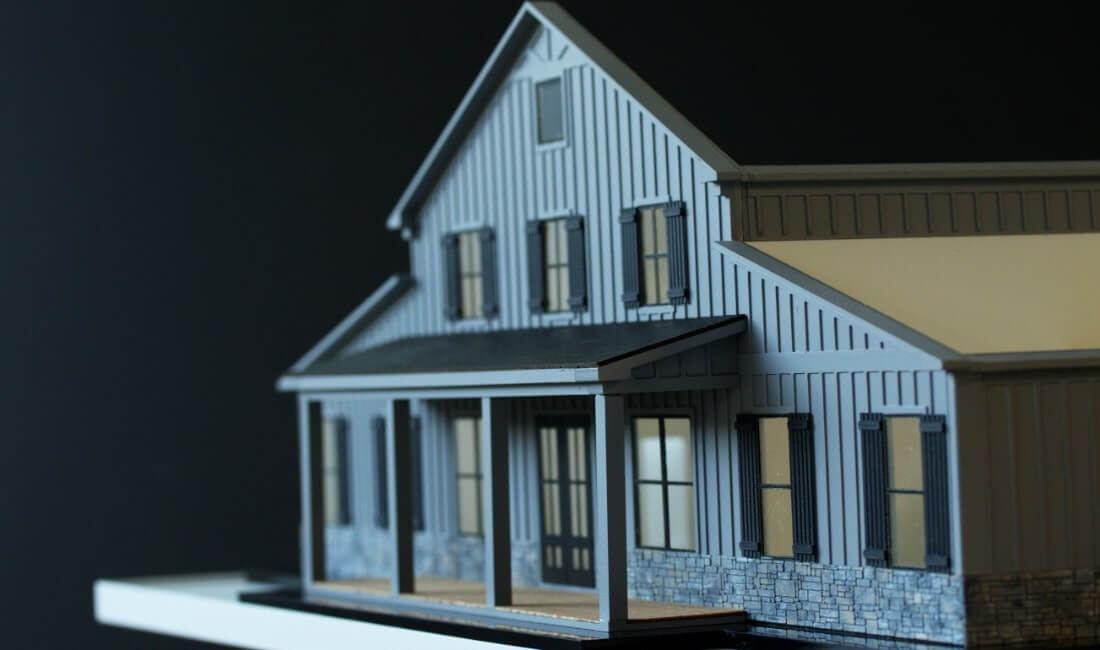
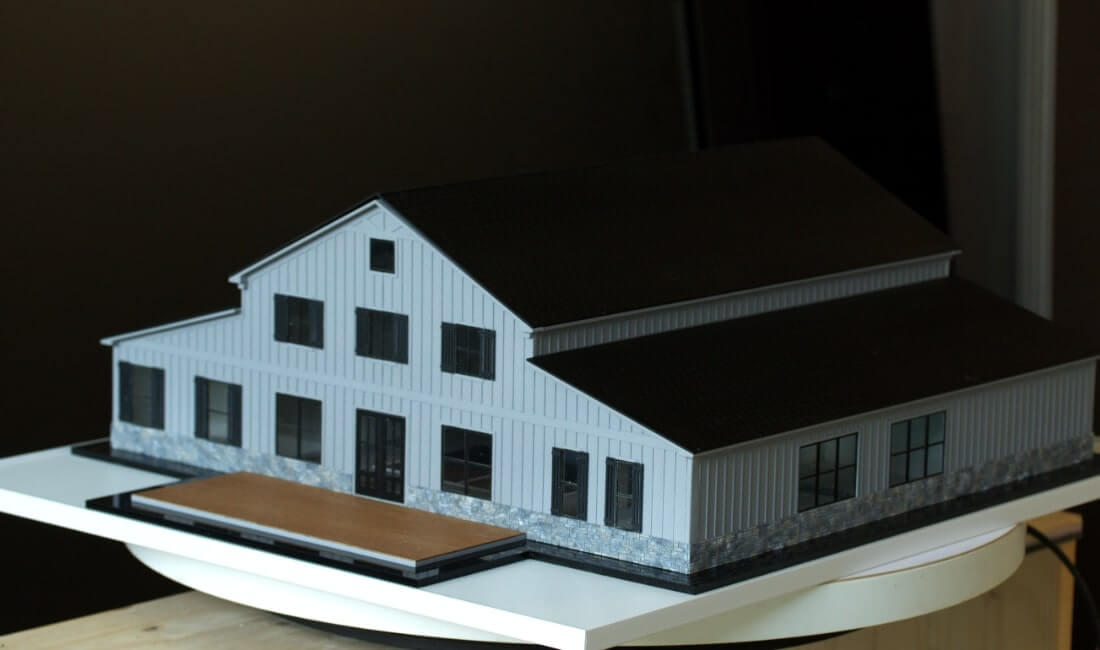
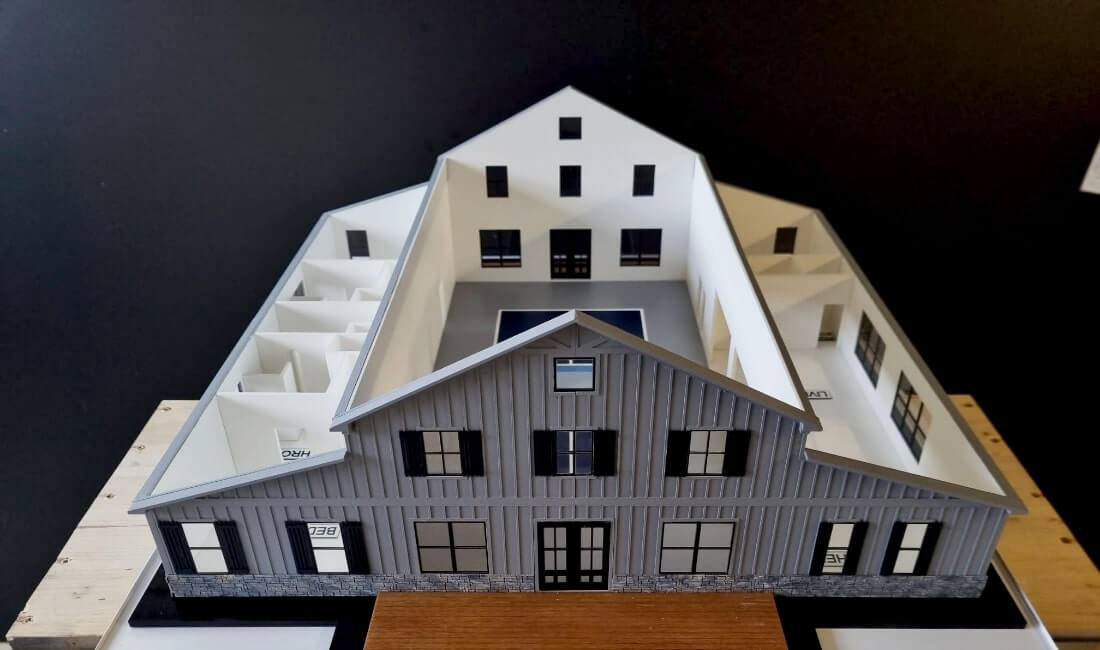
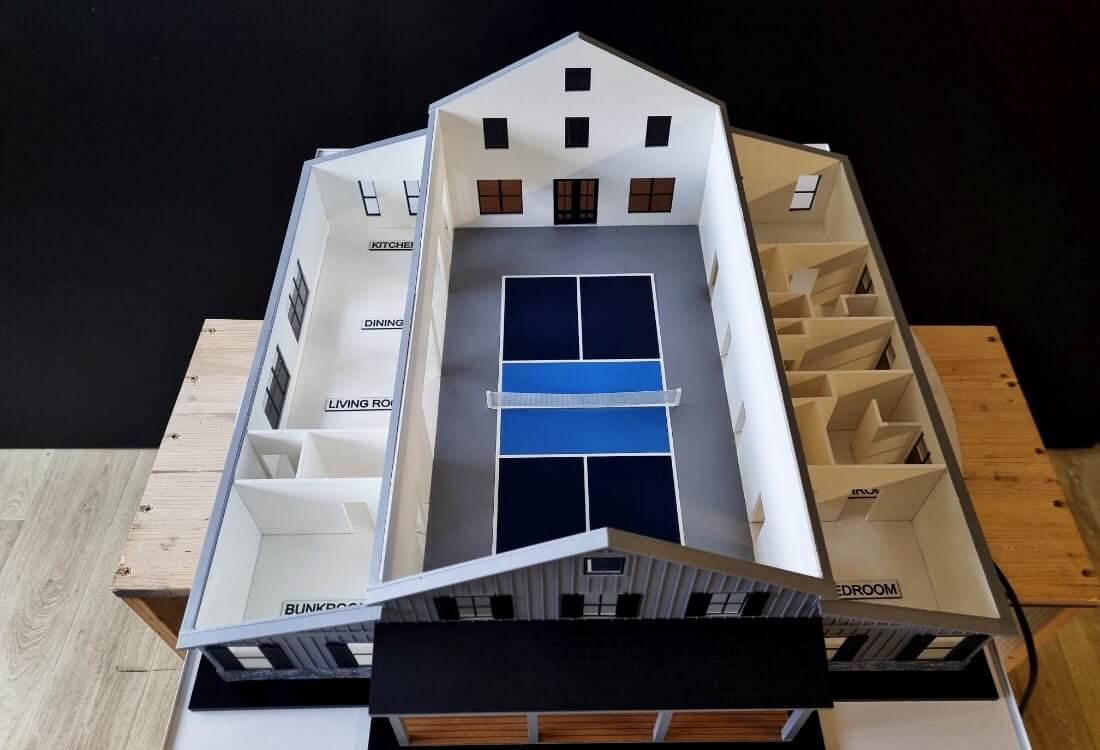
This scale model represents a modern barn conversion home, blending rural charm with contemporary design. The structure showcases a traditional gabled roofline and board-and-batten style cladding, evoking the look of a classic agricultural building.
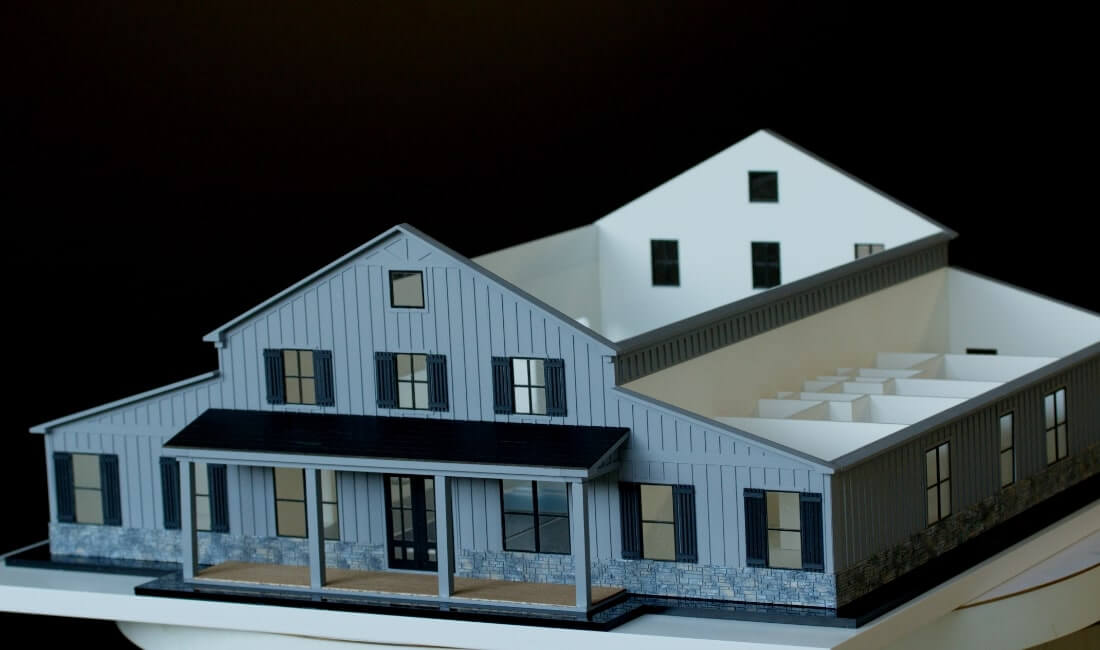
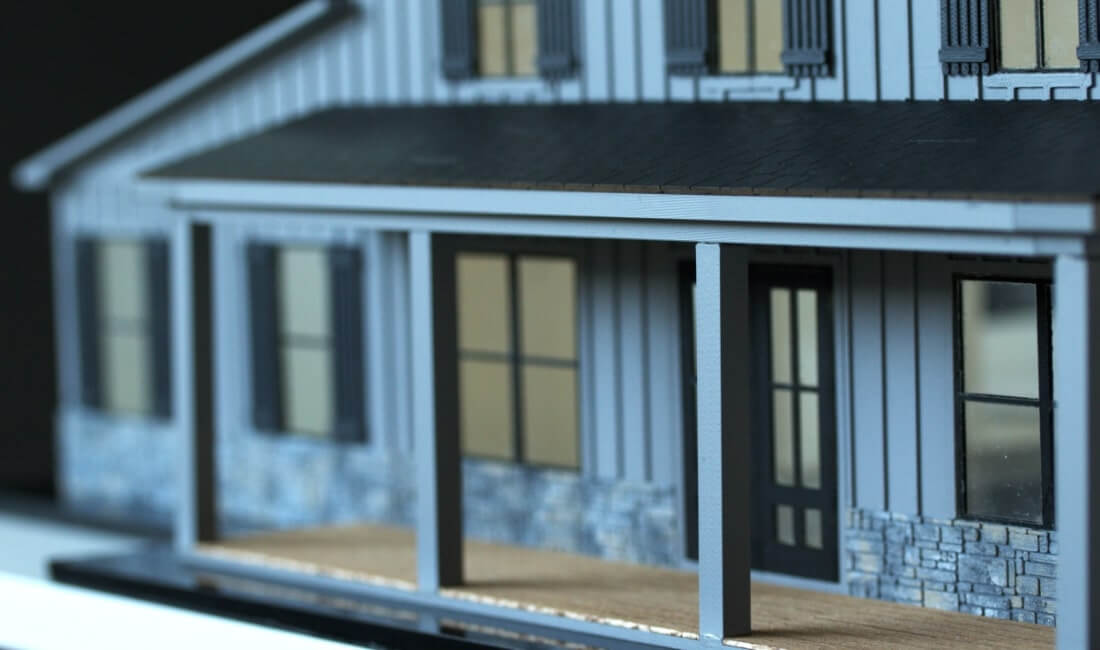
The main facade features symmetrical window placement with shutter accents, a stone foundation detail, and a covered front porch, adding warmth and curb appeal.
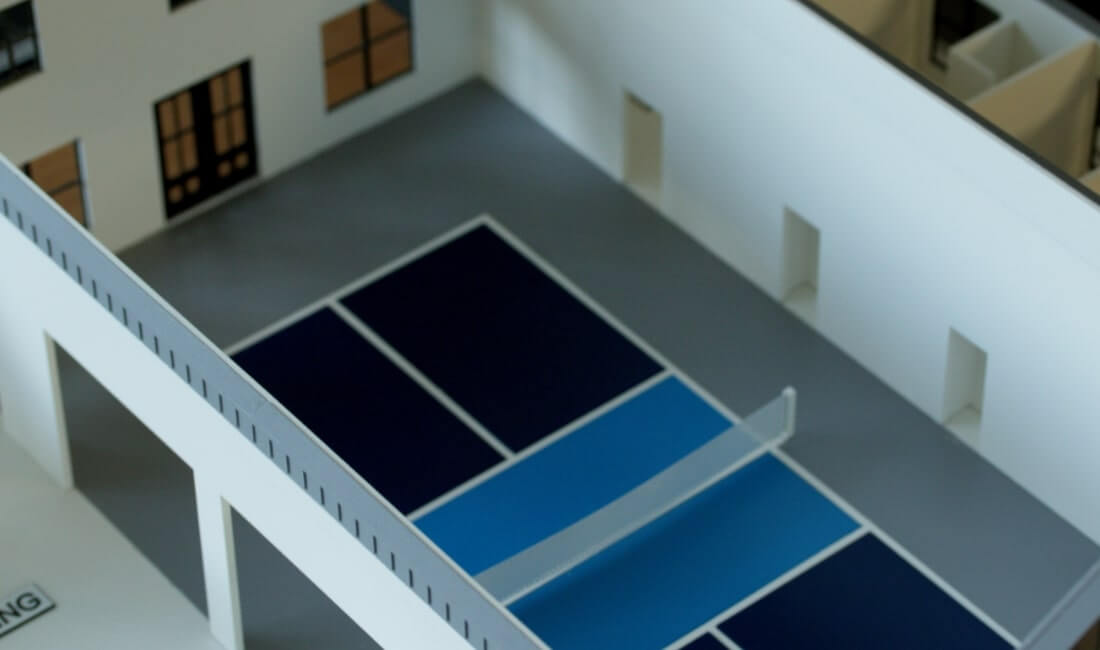
The model also reveals the spacious interior layout, highlighting the open-plan living areas and multiple divided rooms toward the rear—perfect for residential, live-work, or multi-use functionality.






