
Project Description

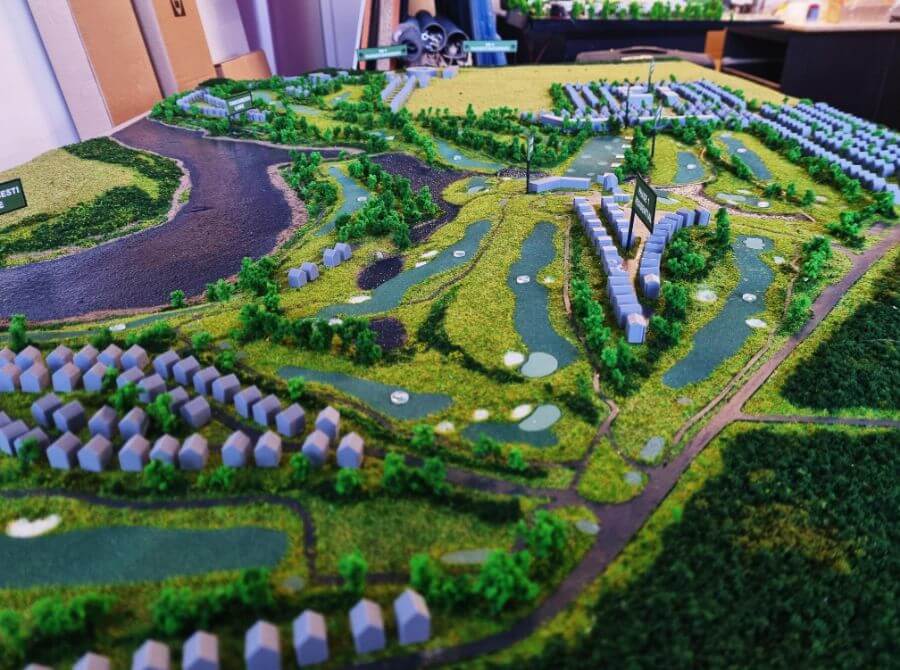
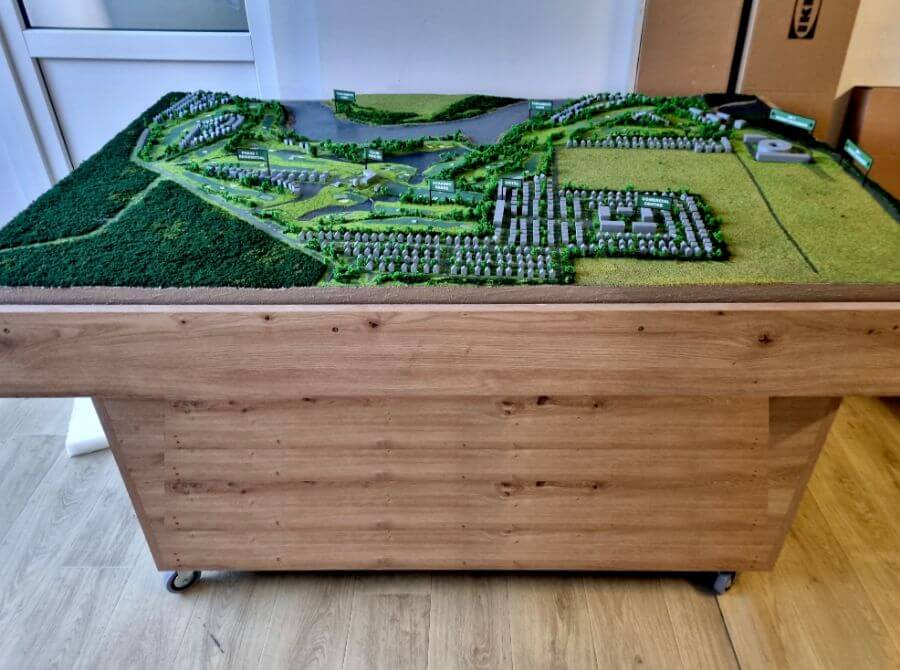
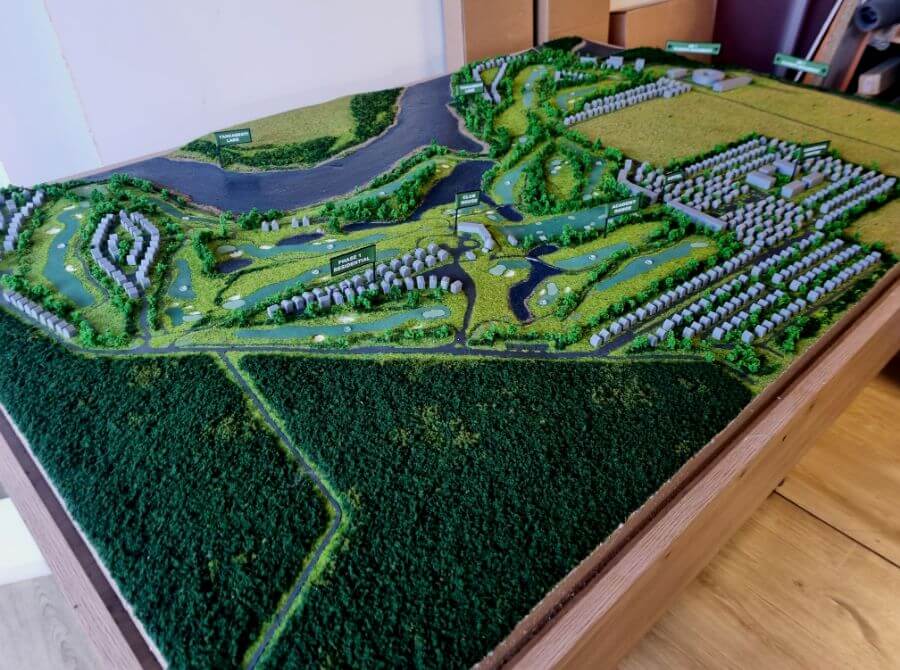
This scale model was built for a golf course development, meticulously crafted to represent both the natural landscape and the architectural layout of the project.
The model features:
- Lush greenery and trees, illustrating the terrain and planned vegetation.
- Clusters of residential or resort-style buildings scattered throughout the area, likely representing villas, condos, or clubhouses.
- Realistic topography, including a large body of water and curved road networks.
- Signposts and miniature signage indicating key areas within the development.
The model appears to be used for presentation or planning purposes, offering investors, planners, or clients a tangible preview of the proposed golf course and surrounding infrastructure. The craftsmanship suggests a high level of planning and attention to detail, typical for large-scale real estate or resort projects.






