
Project Description

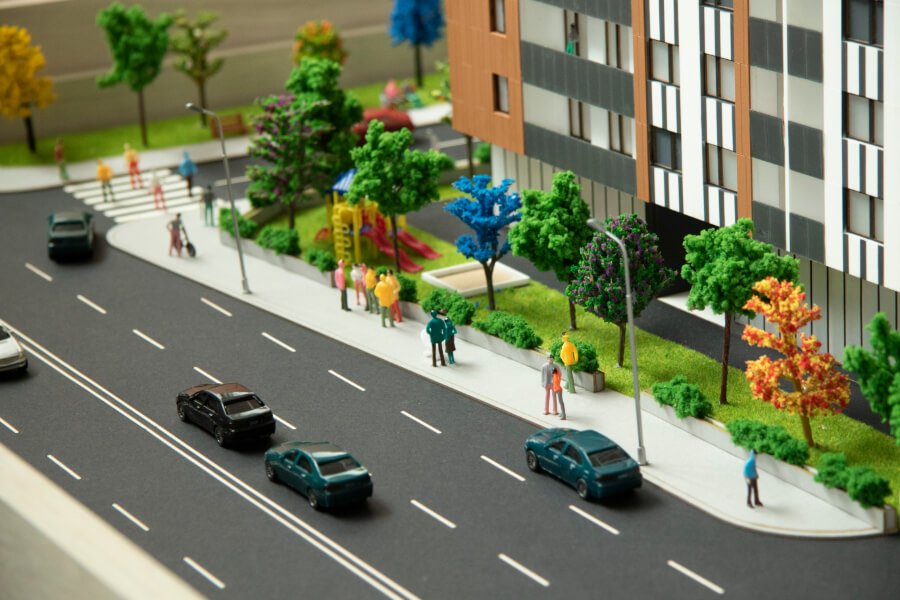
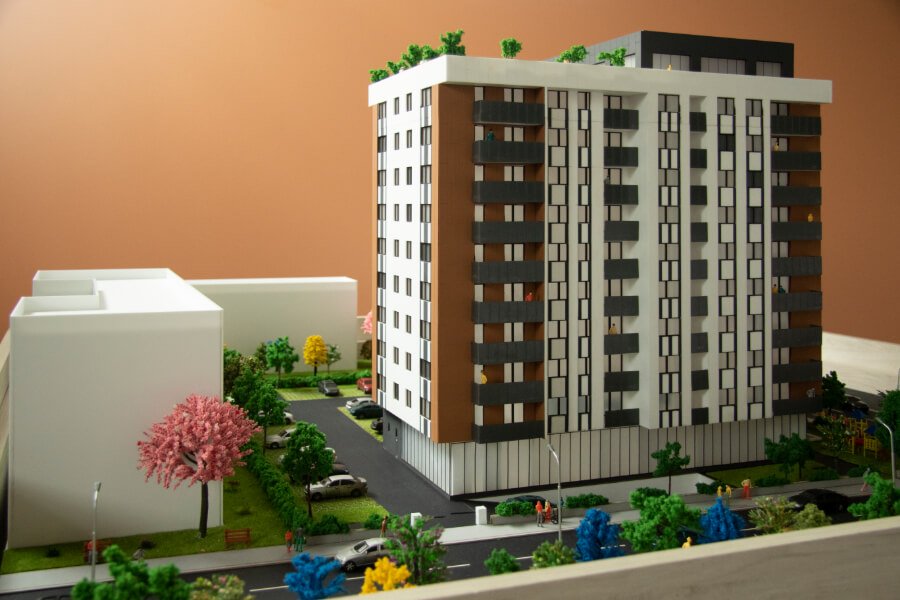
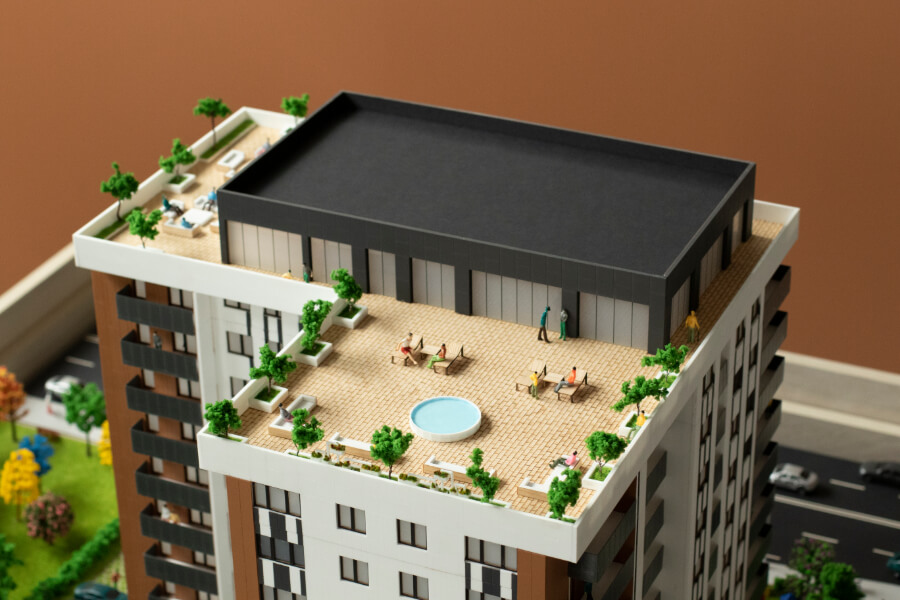

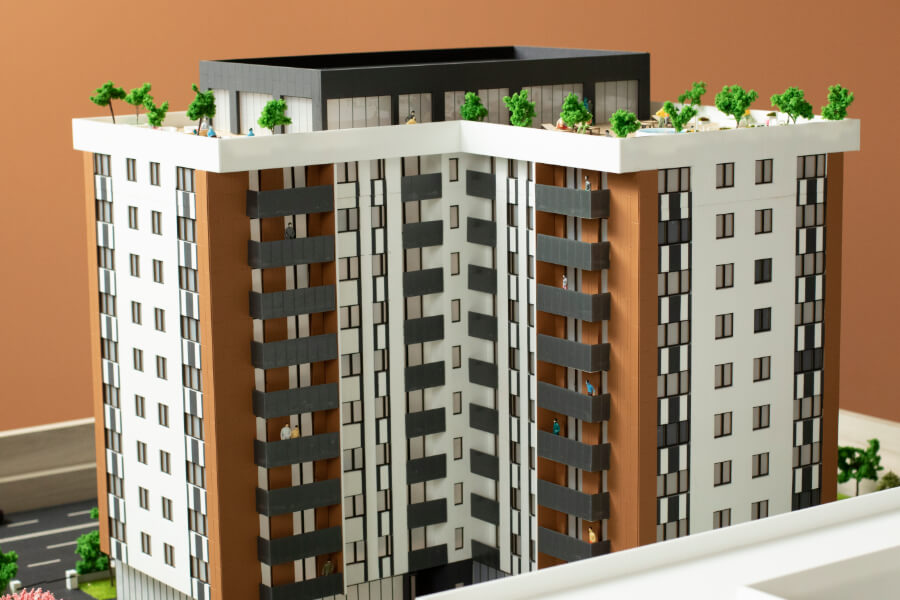

This architectural model showcases a contemporary residential tower featuring a distinctive façade, modern architectural lines and a carefully designed rooftop terrace. The building combines contrasting façade materials, generous window openings and balconies to create a modern and visually appealing residential development.
The model highlights the building’s vertical design, façade composition and rooftop amenities, including landscaped areas and outdoor leisure spaces. The surrounding site layout, roads and green spaces provide additional context, illustrating how the building integrates into its urban environment.
Architectural scale models play an important role in presenting residential developments to investors, clients and potential buyers. They provide a clear three-dimensional representation of the proposed design, making it easier to understand the building’s proportions, architectural features and overall appearance before construction begins.
A professionally crafted scale model is an effective tool for architectural presentations, property marketing and client meetings, helping developers communicate their vision and showcase the key features of a residential project.





