Project Description


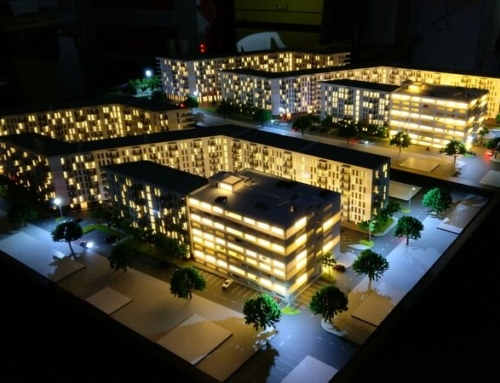
This is an architectural model for a tall, modern office building. It’s clear from its clean lines and minimalist base that the focus is on the building’s structural and formal innovation rather than a detailed representation of its environment.
The building itself is a striking example of contemporary skyscraper design. The model uses a simple yet effective color palette of dark and light tones to differentiate between the structural frame and the glass facade. The base is also minimalist, with engraved lines showing the layout of the streets and public areas. This approach emphasizes the building’s unique silhouette and its sophisticated engineering, presenting it as an iconic landmark for a modern urban setting.
The office tower is located in an area in Toronto, Canada, and the model was designed to highlight the twisted structural system that gives the building’s volumetry. The model was made on a 1:300 scale, made of white laser cut plexiglass plates,
spaced apart so as to distinguish the floors, and finally to give the volumetry of the project. The model was kept monochrome in order to attract attention on the volumetry.