Project Description
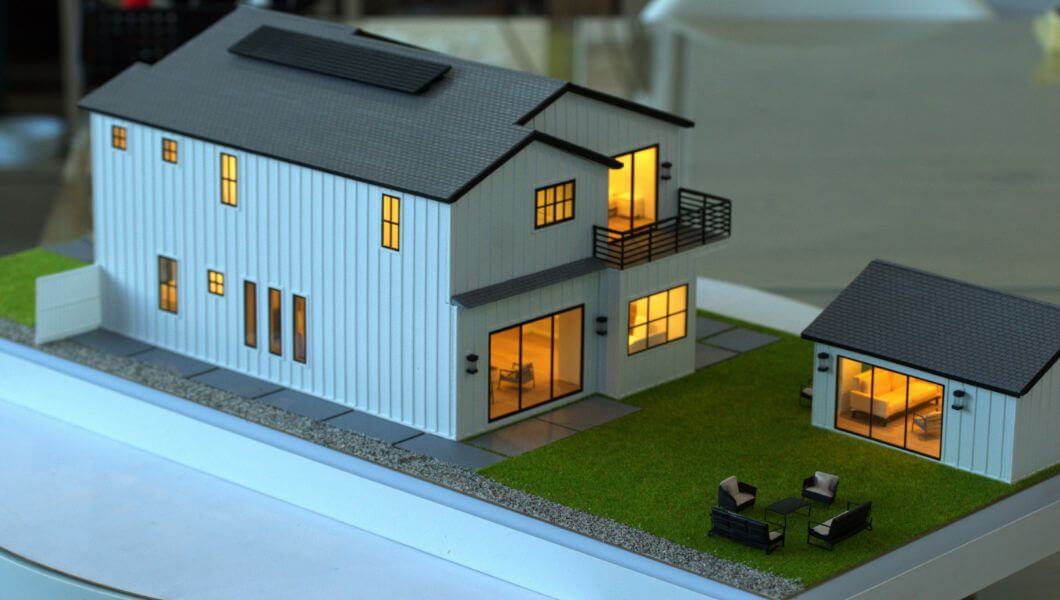
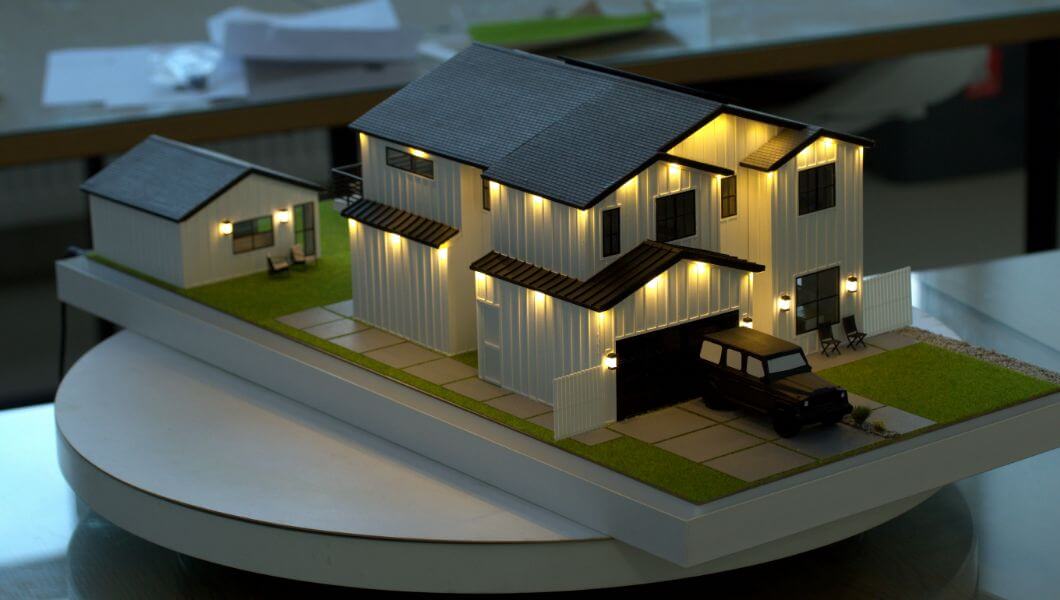

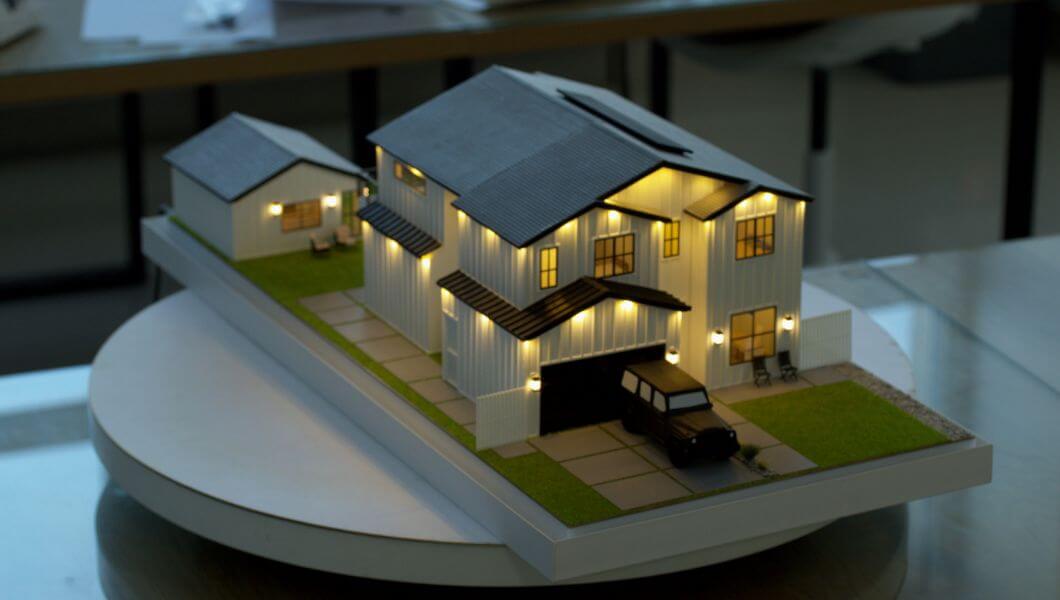
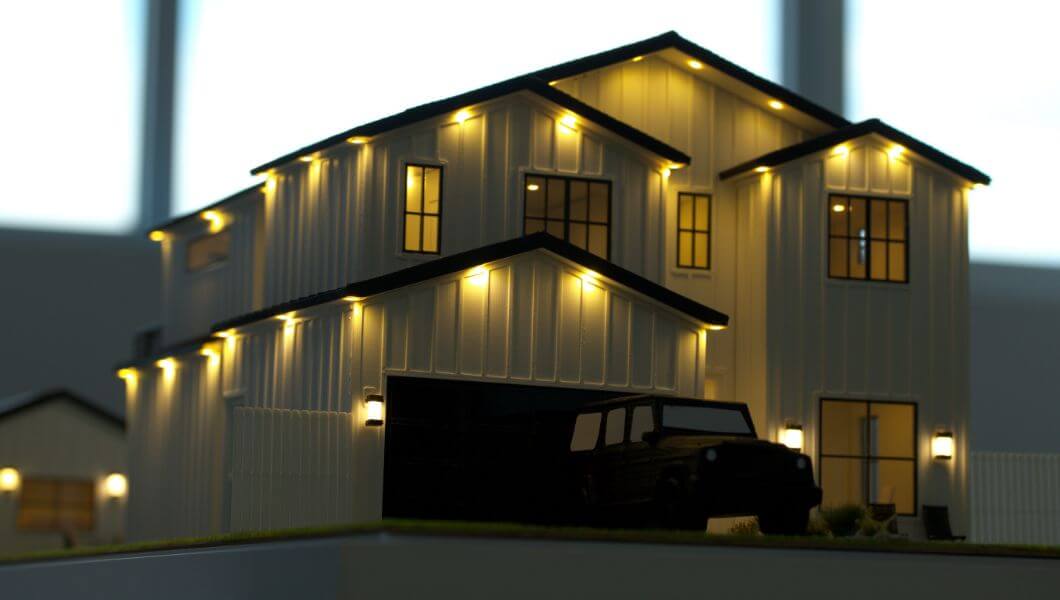
This project showcases a scale model of a modern villa. The design features a two-story main house with a sleek, minimalist aesthetic, characterized by vertical white siding, large black-framed windows, and a dark gabled roof with a solar panel installed on top. The house includes expansive sliding glass doors that lead out to the backyard, providing a seamless indoor-outdoor flow.
A prominent feature of the main structure is the upper-floor balcony with modern railing, offering a private outdoor space overlooking the yard. The architectural layout showcases clean lines and a functional design, maximizing natural light throughout the interior.
Adjacent to the main house is a matching detached structure, a guesthouse, echoing the same modern style with large windows and identical materials. The model also includes a neatly manicured lawn, a stone walkway, and a cozy outdoor seating area with furniture, ideal for relaxation or social gatherings.
Set on a clean base, this model is designed for architectural presentations, offering a clear and realistic representation of a modern, comfortable, and sustainable living space.