
Project Description
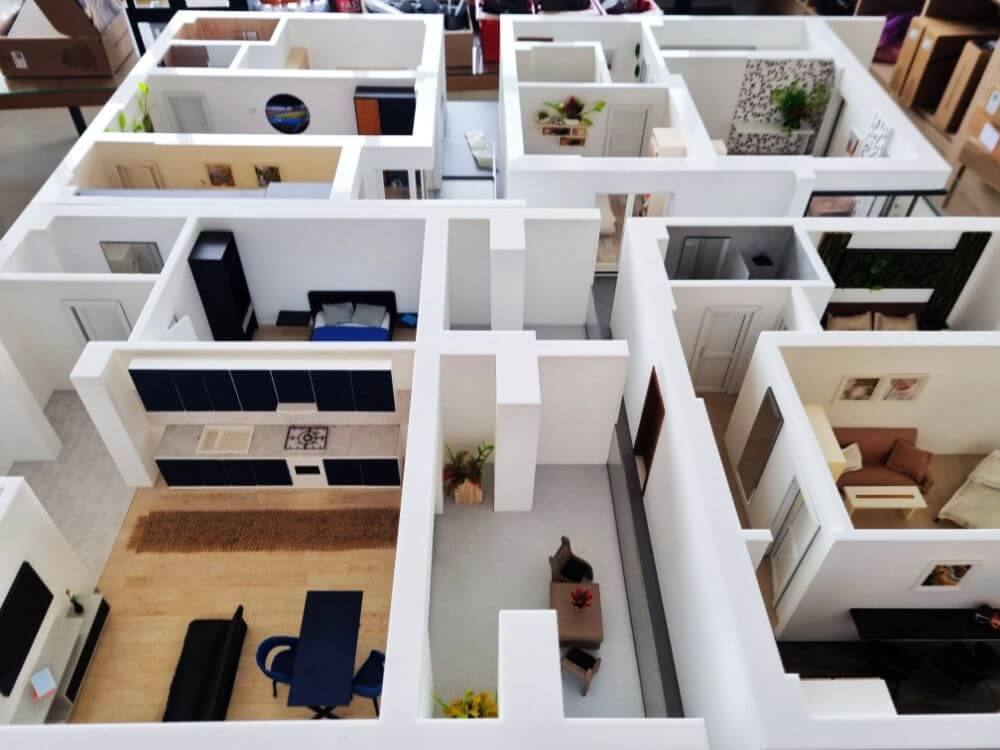


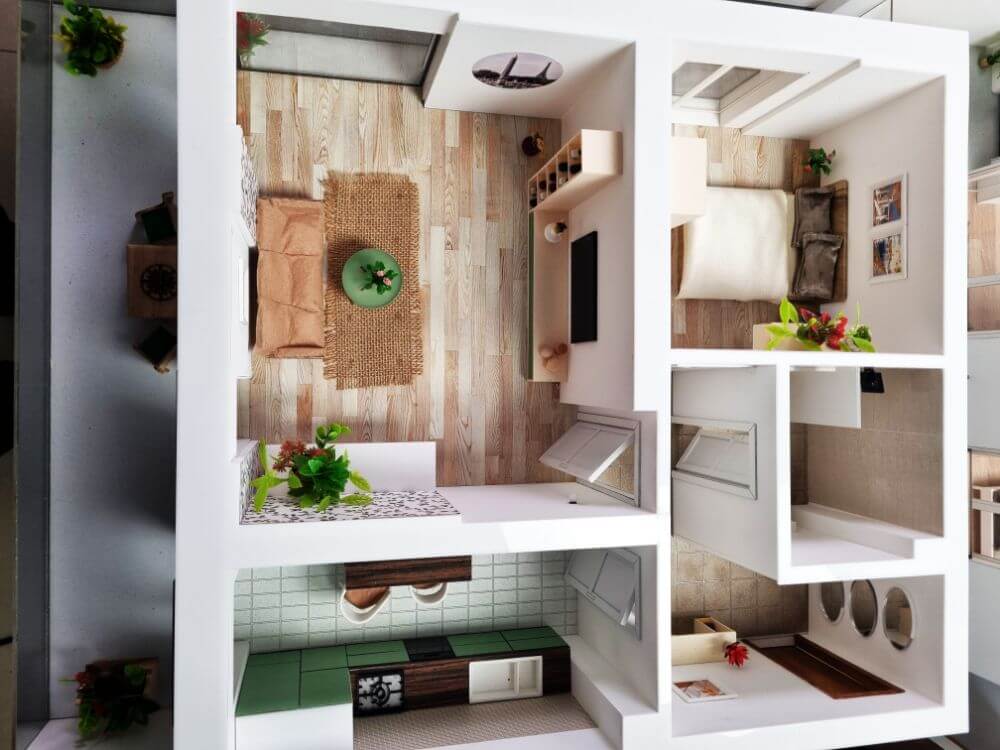
These architectural models showcase a floor plan with miniature furniture and interior fittings, providing a clear visualization of the layout and spatial planning. Various functional areas are distinct, including:
- Kitchens: Featuring miniature cabinets
- Living/sleeping areas: Equipped with tiny sofas, beds, shelves, and miniature flat-screen TVs, decorated in a modern style.
- Bathrooms: Also clearly defined within the white partitions.
Architectural scale models, particularly those showing the floor plan and interior arrangement, are indispensable tools in real estate, design, and construction. They offer a range of critical benefits that surpass the limitations of 2D blueprints or simple digital renderings.
The physical model eliminates the ambiguities of 2D plans, offering an immediate and intuitive understanding of the space. The physical model eliminates the ambiguities of 2D plans, offering an immediate and intuitive understanding of the space.
- Scale perception: It allows clients and investors to grasp the true proportions of rooms, heights, and the size of furniture relative to the available space.
- Spatial relationships: It visually demonstrates the connections between rooms, the flow of movement (circulation), and how different functional areas work together.
Powerful sales and marketing tool
Scale models are invaluable marketing assets, boosting buyer confidence and interest. Emotional impact: They provide a superior tactile and visual experience compared to on-screen renderings, fostering a stronger emotional connection with the property. Faster decisions: They help potential buyers visualize their life in the space, facilitating quicker buying or leasing decisions.
During the design phase, models function as physical testing instruments. Identifying layout issues: They enable architects to quickly identify design flaws, such as awkward door placements, wasted space, or non-functional furniture zones, before construction begins. Space optimization: They facilitate experimenting with different furniture arrangements and partition walls to maximize spatial efficiency.





