
Project Description


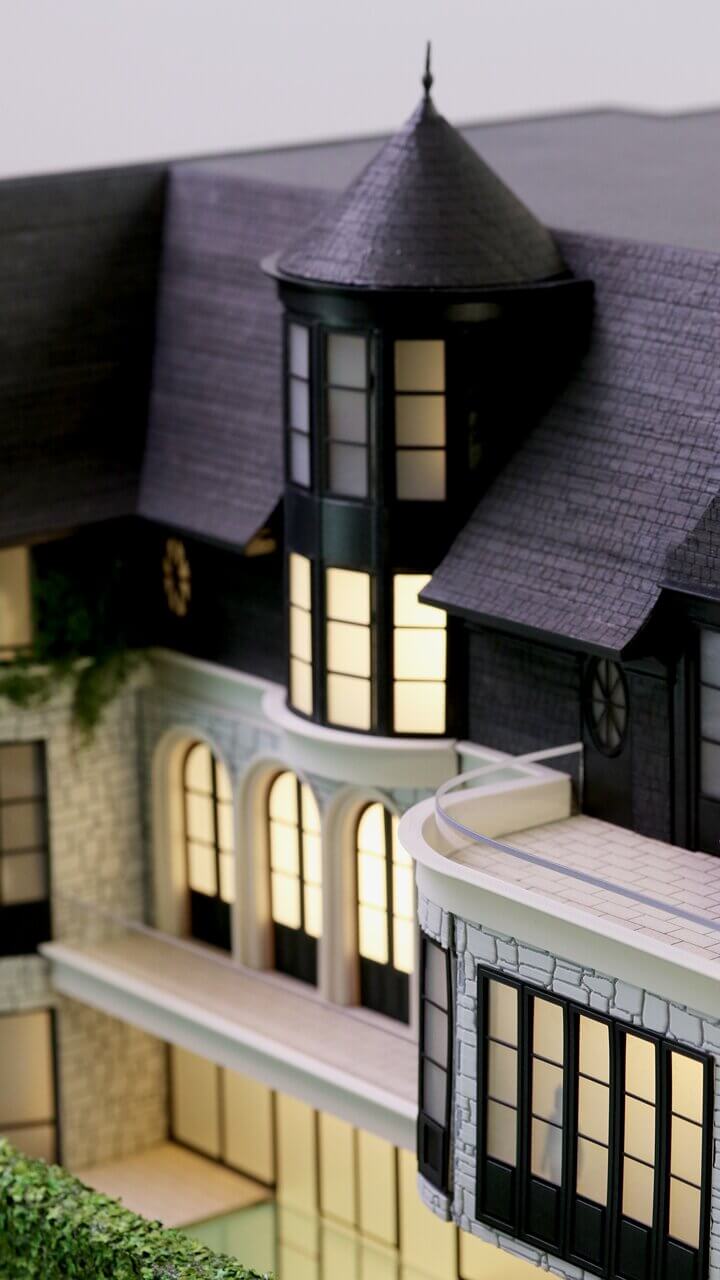

This architectural scale model provides a precise representation of a bespoke stone-built private residence. The model is designed to communicate the architectural intent of the property, focusing on the structural complexity and the material palette characteristic of high-quality stone construction.
The build highlights the nuanced application of traditional masonry, accurately reflecting the stone textures and joint detailing of the full-scale residence. The roofline is captured with particular attention to form and elevation, creating a clear understanding of the house’s massing and silhouette.
Furthermore, the model incorporates carefully placed landscaping elements that define the property’s boundary and integration with its surroundings, offering a complete perspective of the site’s layout.
Every aspect of this scale model, from the external wall finishes to the window geometry, is crafted to serve as a reliable tool for professional review and client presentation. It acts as an essential bridge between conceptual design and the physical built environment, ensuring that the proportions, spatial arrangements, and material aesthetics of the house are perfectly articulated.





