Project Description

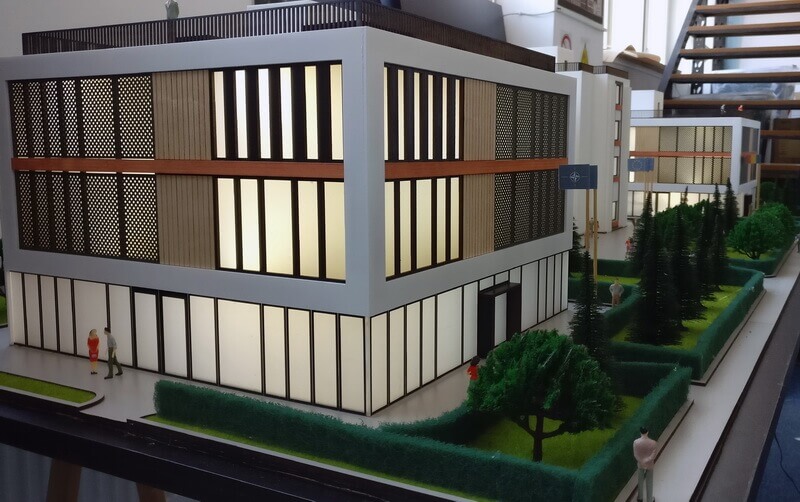


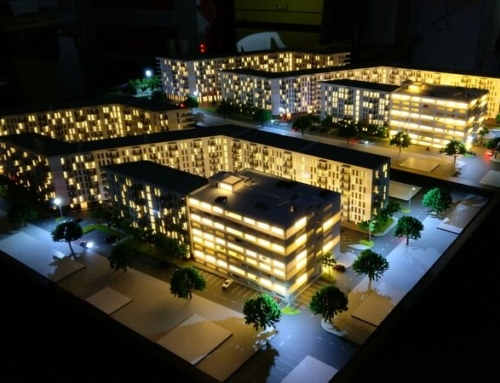
This architectural scale model showcases a contemporary office complex designed to provide a functional and visually appealing working environment. Developed as a high-end presentation model, it highlights the architectural composition, spatial organization, and landscape integration of a modern business development.
The office complex consists of multiple interconnected buildings surrounded by landscaped green spaces, pedestrian pathways, parking areas, and access roads. Trees, hedges, and other landscape features have been incorporated to create a realistic environment and to demonstrate the relationship between the buildings and their surroundings.
Miniature figures and vehicles provide a clear sense of scale and help viewers better understand the proportions and functionality of the development. These details enhance the realism of the model while creating an engaging and accessible presentation for clients, investors, and project stakeholders.
Architectural scale models of office developments remain valuable communication tools for architects, developers, and investors, offering a clear three-dimensional visualization of complex projects and helping transform architectural concepts into tangible and easily understandable presentations.