Project Description
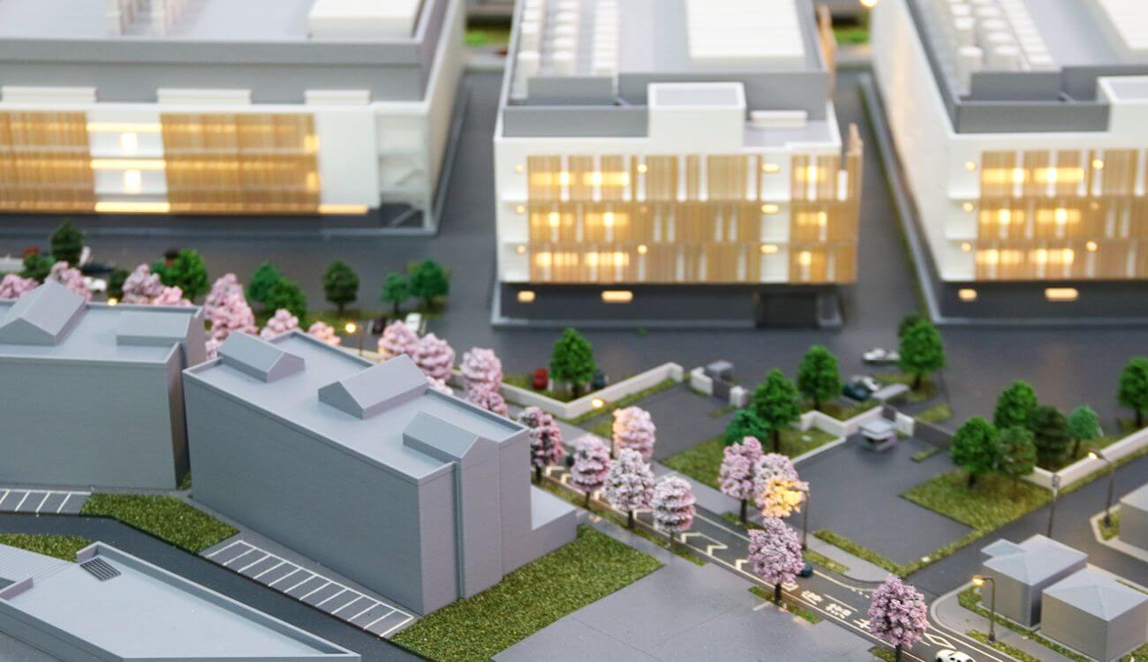
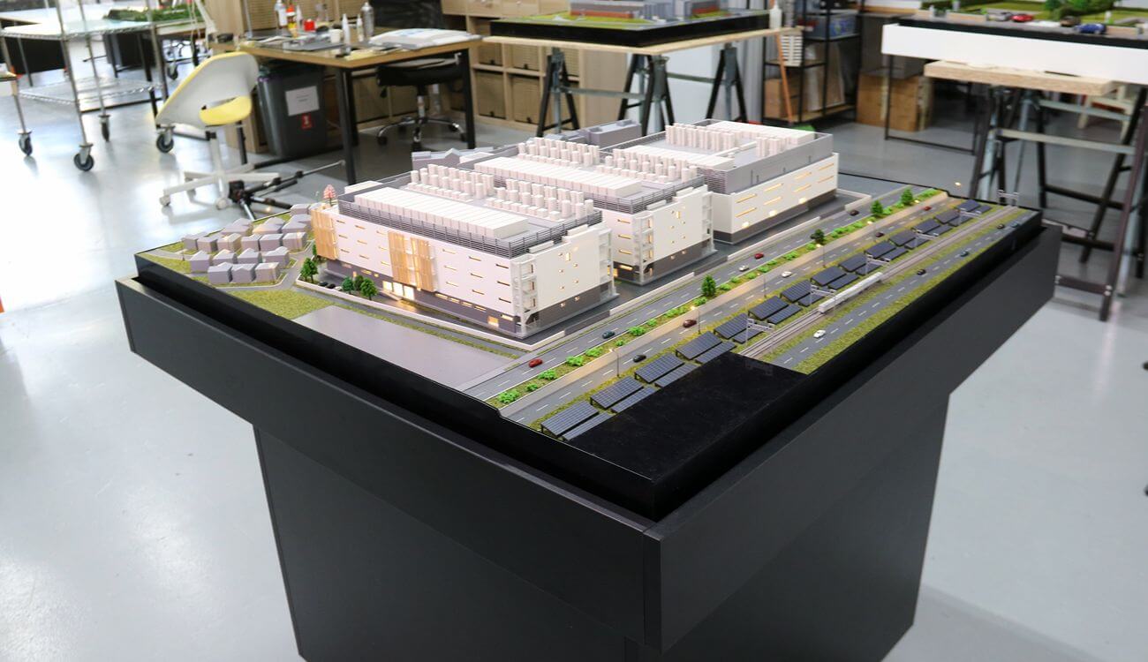
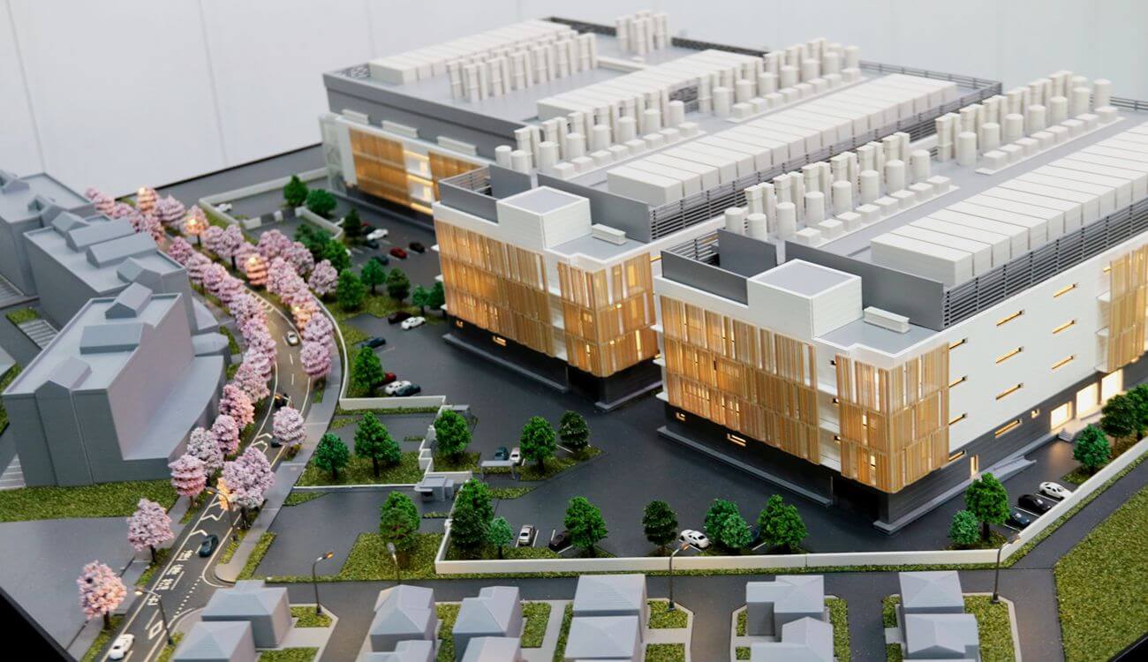
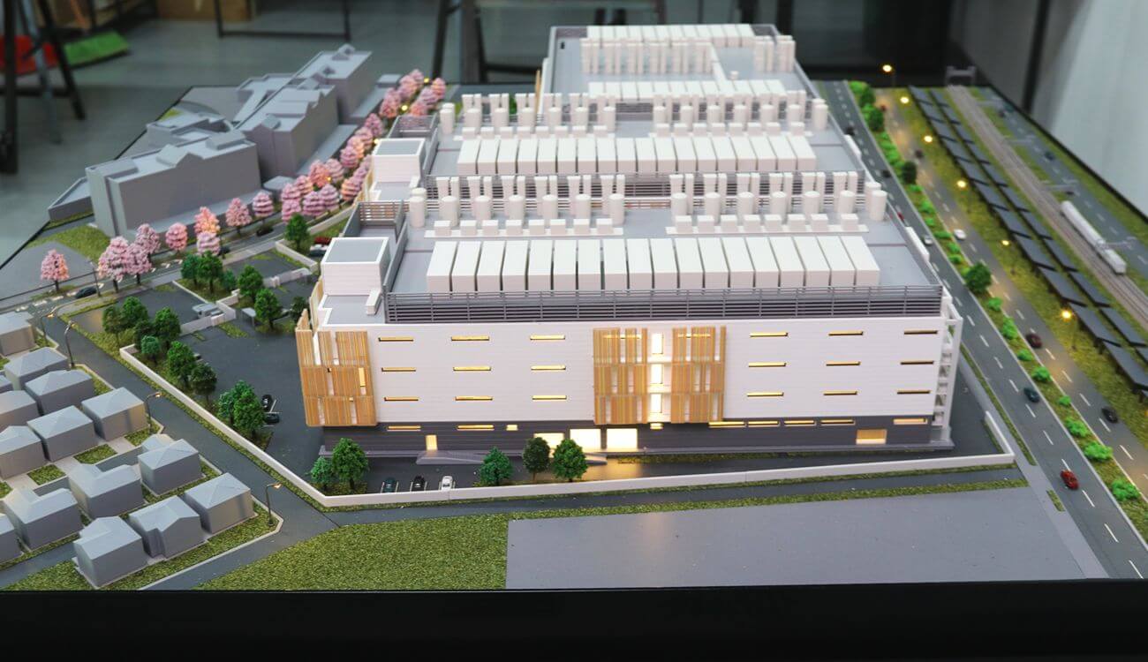
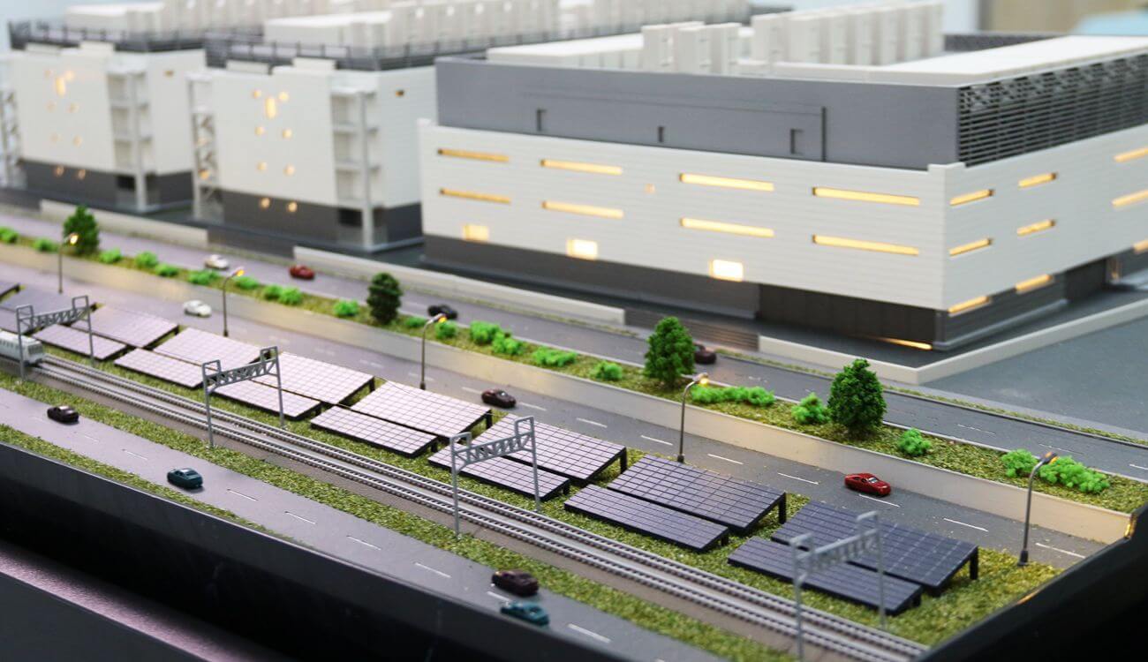
This architectural scale model illustrates the design of a large data centre campus, bringing together multiple technical buildings within a coordinated site layout. The development features a series of contemporary structures with clean architectural lines, distinctive façade treatments and extensive rooftop technical equipment. Their positioning across the site demonstrates the overall organisation of the facility and the relationship between its individual buildings.
Beyond the main structures, the model captures the supporting infrastructure and external environment, including access roads, parking facilities, pedestrian routes and landscaped areas. Carefully positioned trees and green spaces soften the appearance of the technical complex, creating a balanced relationship between the built environment and its surroundings.
Integrated lighting enhances the presentation, highlighting the architectural forms, façade details and key elements of the site. The result is a comprehensive physical representation of a data centre development, showing both its architectural character and the wider site arrangement.
This architectural scale model provides a valuable presentation tool for architects, engineering consultants, developers and project stakeholders involved in the planning and development of technical facilities.