Project Description
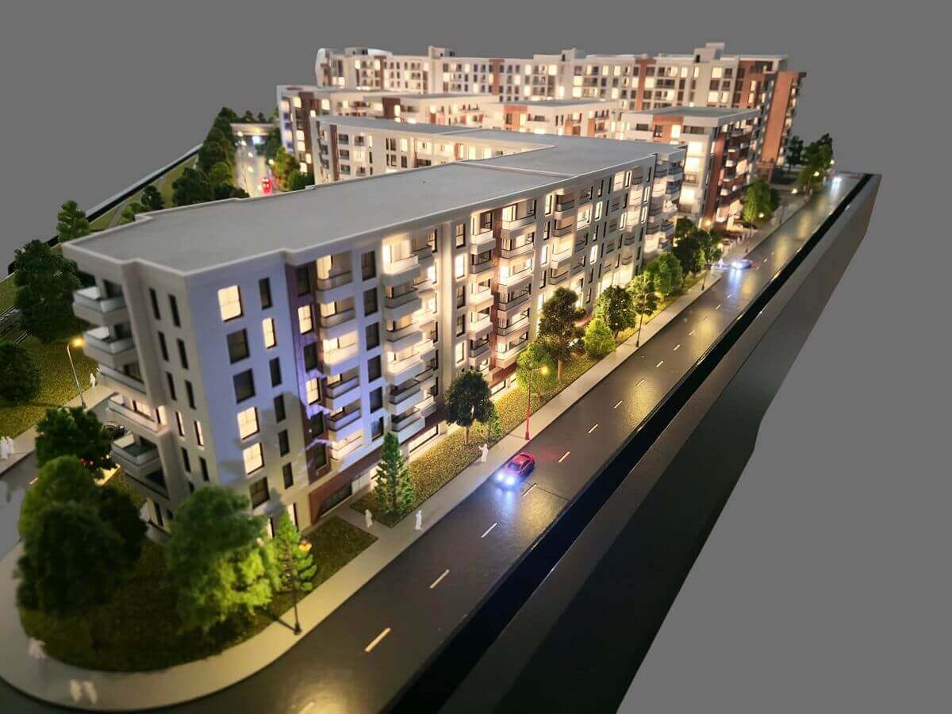
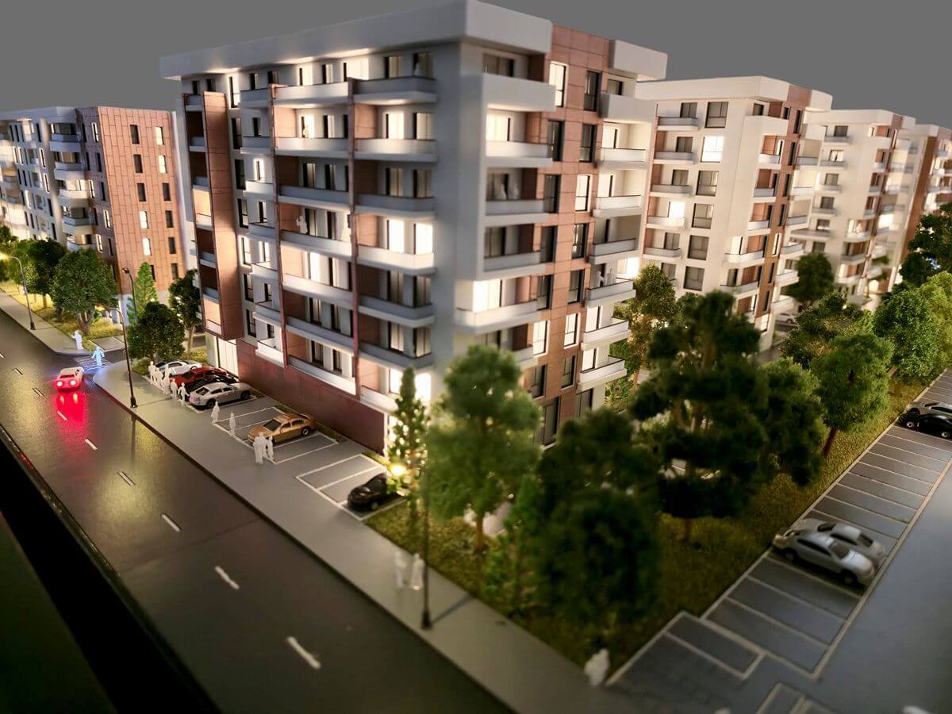
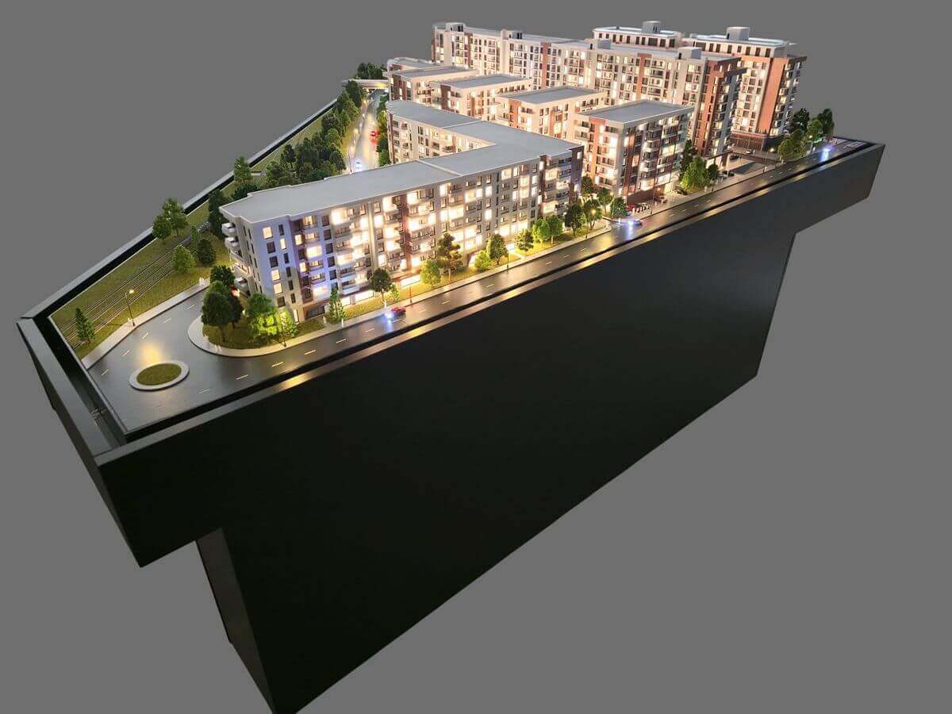
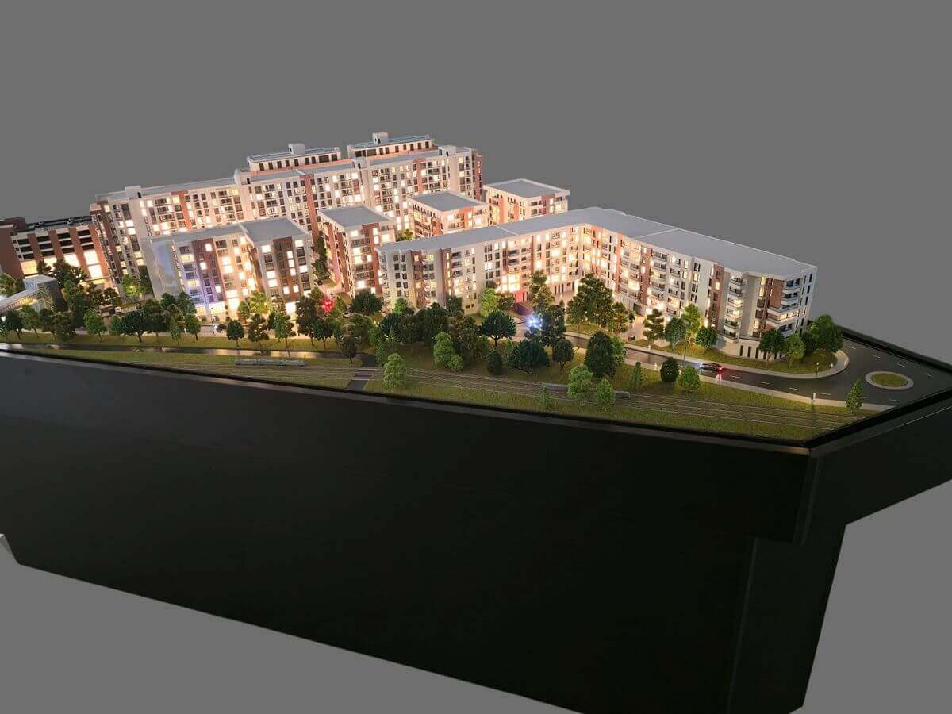
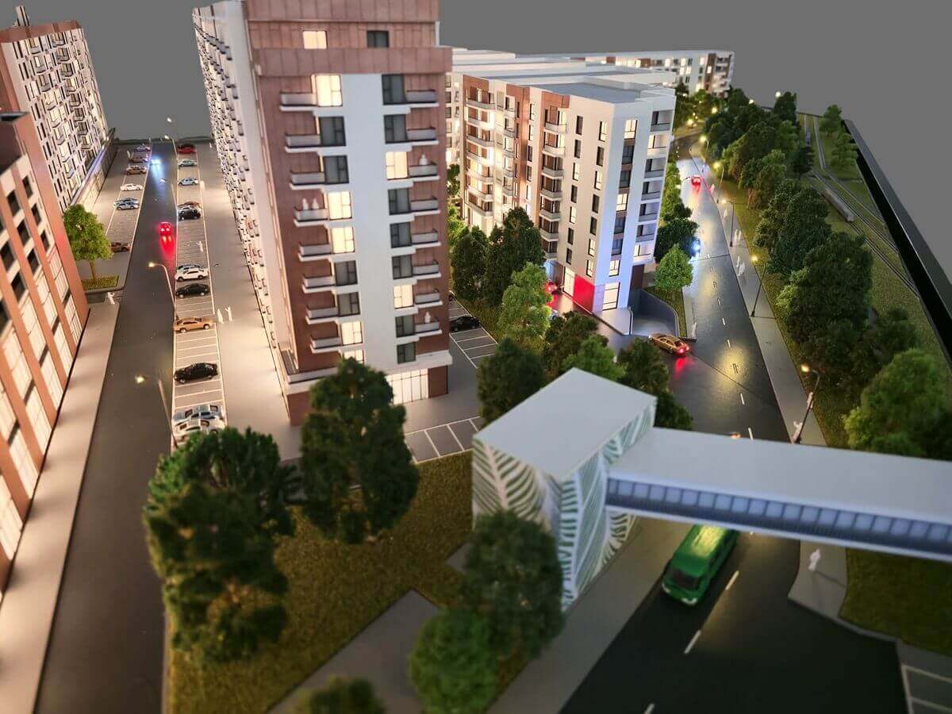
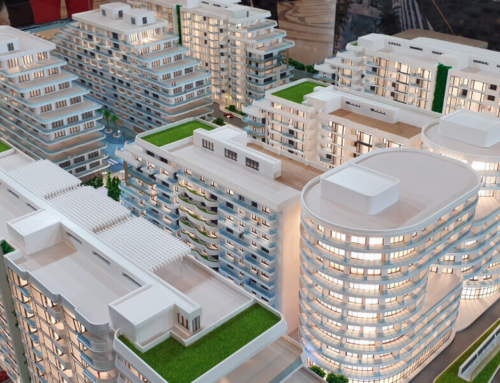
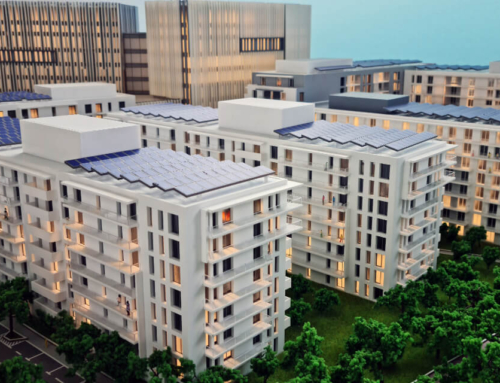
This architectural scale model showcases a contemporary residential development, bringing together a series of modern buildings within a thoughtfully designed urban setting.
The model highlights the relationship between the individual residential blocks, their architectural forms and the surrounding landscape.
Clean façade lines, spacious balconies and large window openings contribute to the modern character of the development, while the layout provides a clear understanding of the overall site organisation.
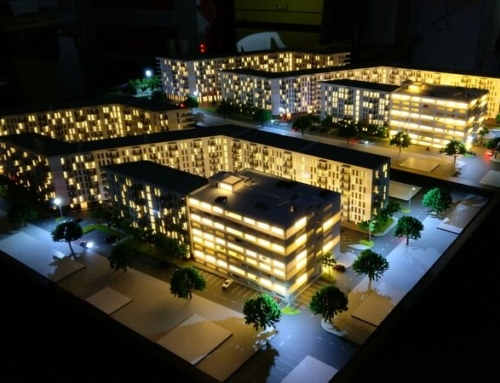
Landscaped gardens, pedestrian pathways, access roads and shared outdoor spaces are integrated throughout the scheme, illustrating how the residential environment is designed to balance built structures with open and green areas. The lighting adds another dimension to the presentation, drawing attention to the buildings and creating a distinctive atmosphere.
Carefully constructed to represent the architectural vision of the project, this scale model offers a clear and engaging view of the proposed development. It is suitable for architectural presentations, property marketing and project discussions with clients, investors and stakeholders.