Project Description
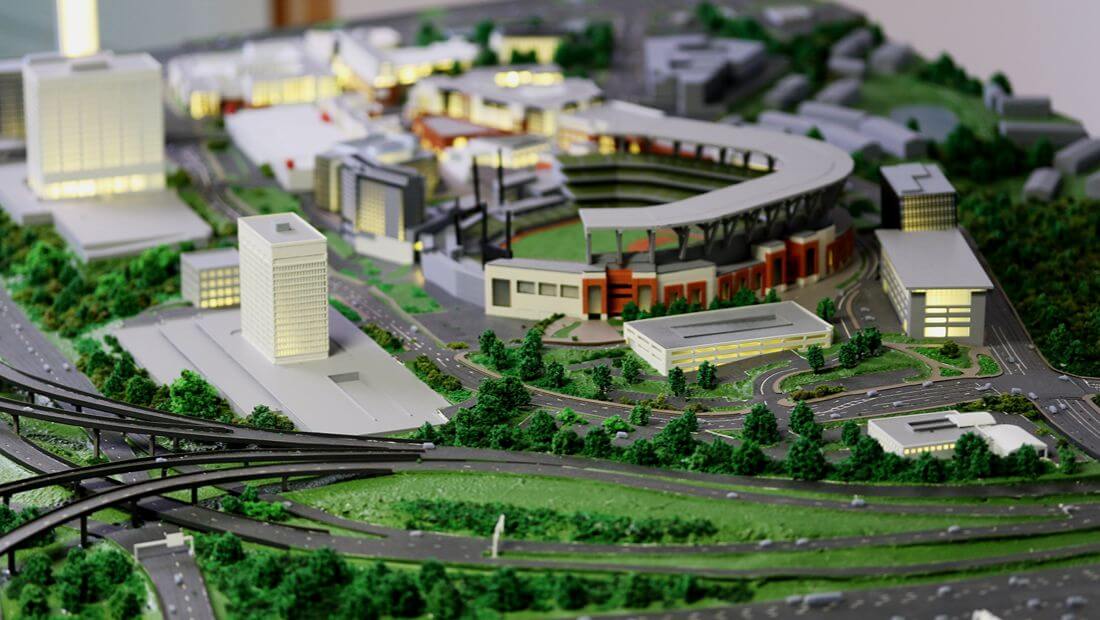
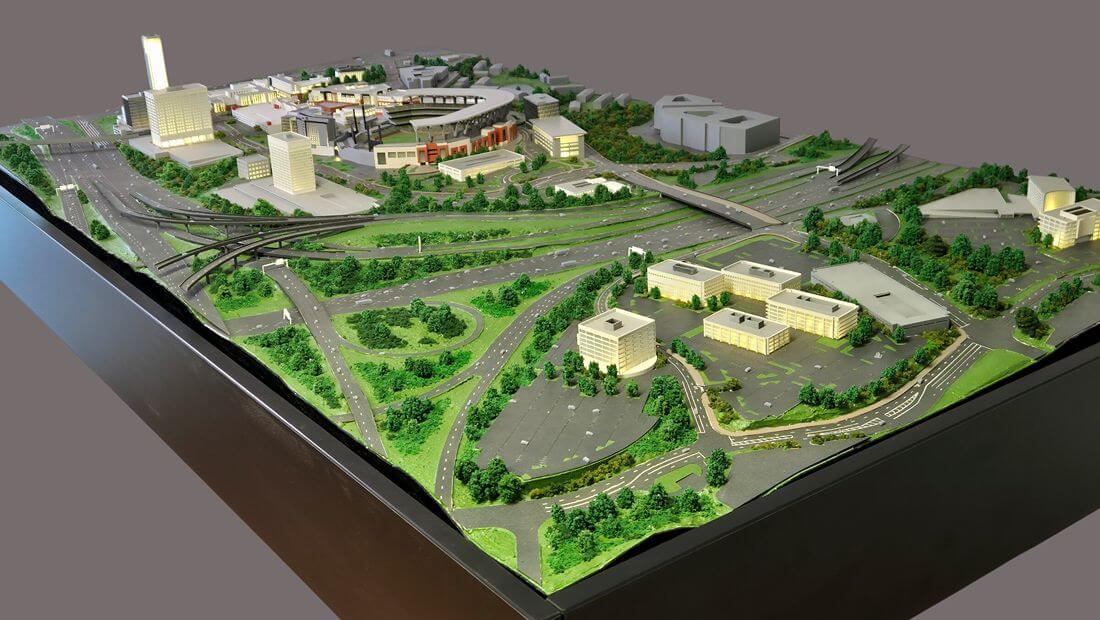
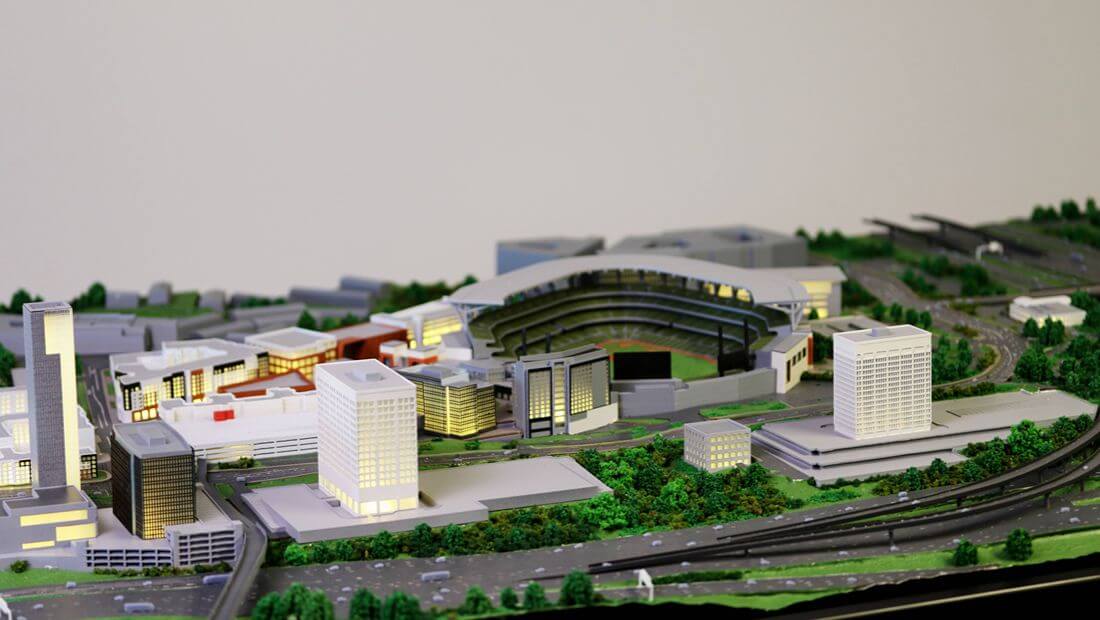
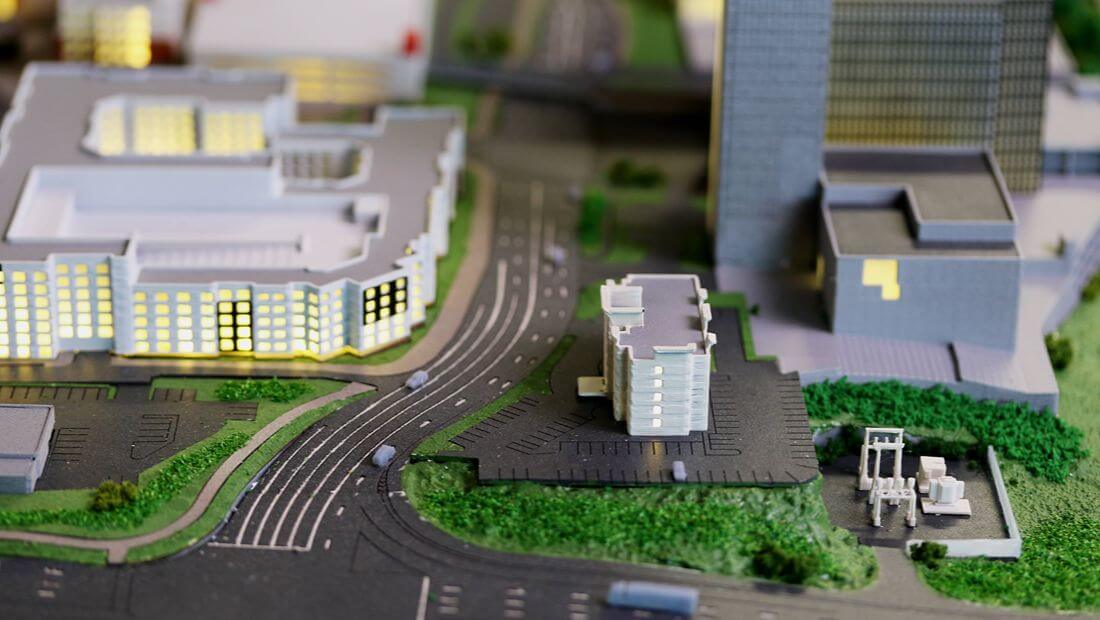
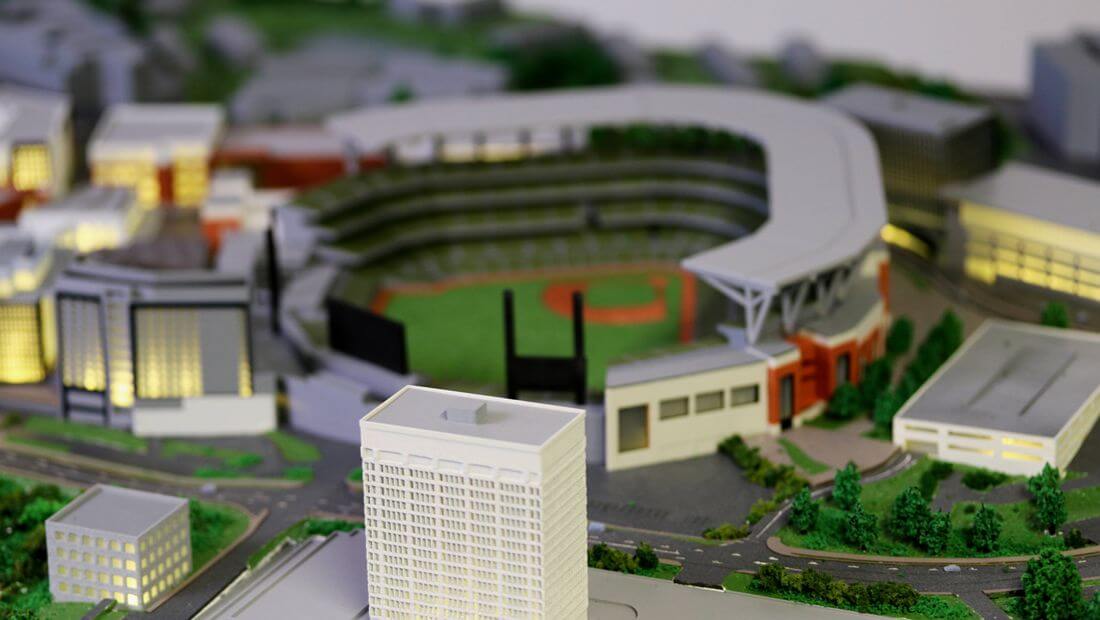
This architectural scale model represents a large-scale sports campus designed as a vibrant mixed-use urban destination. Centered around a professional baseball stadium, the development integrates sports, business, hospitality, entertainment, and public spaces into a cohesive and dynamic environment.
The model illustrates the overall masterplan, highlighting the relationship between the stadium, office buildings, commercial areas, hotels, parking facilities, and landscaped public spaces. Extensive transportation infrastructure, including major roadways, pedestrian connections, bridges, and access routes, demonstrates how the various components of the development are seamlessly connected.
An integrated LED lighting system enhances the presentation by emphasizing key buildings, public areas, and circulation routes, creating an engaging visual experience while showcasing the scale and complexity of the project.
Architectural models of this type are valuable communication tools for architects, urban planners, developers, and investors. By transforming a complex development into a realistic three-dimensional representation, the model facilitates project presentations, planning discussions, exhibitions, and investment opportunities.