
Project Description
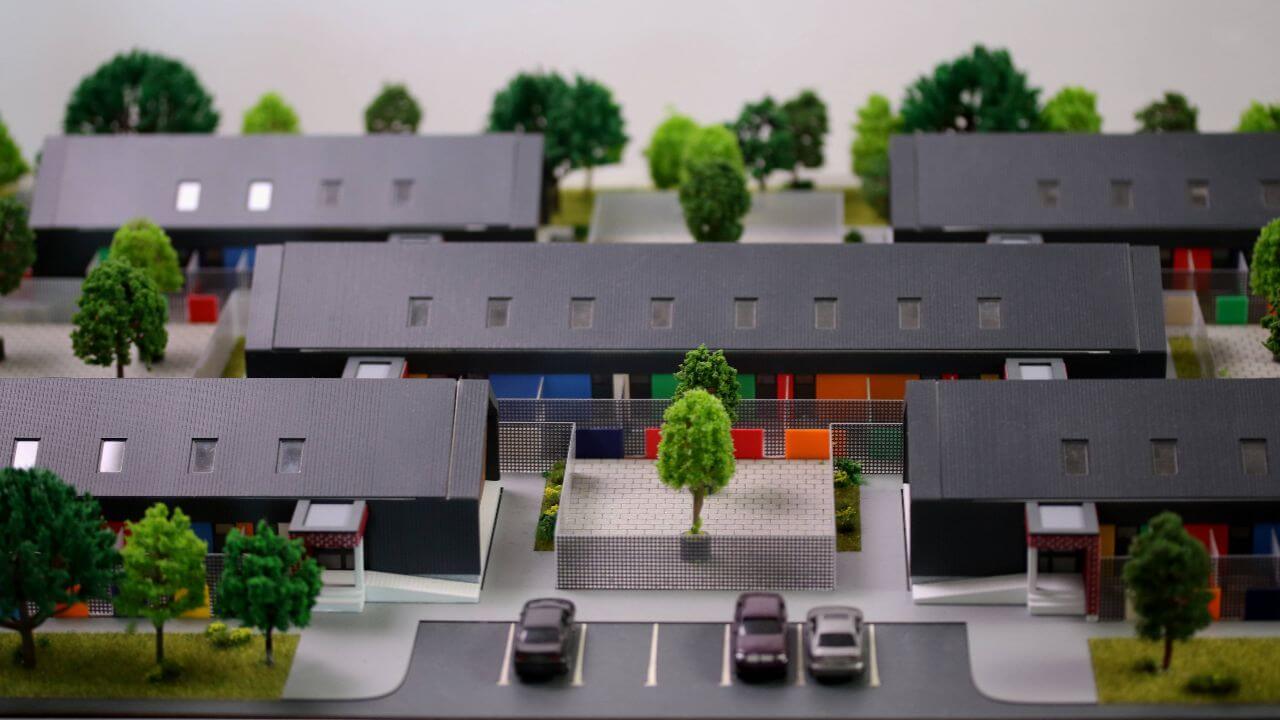
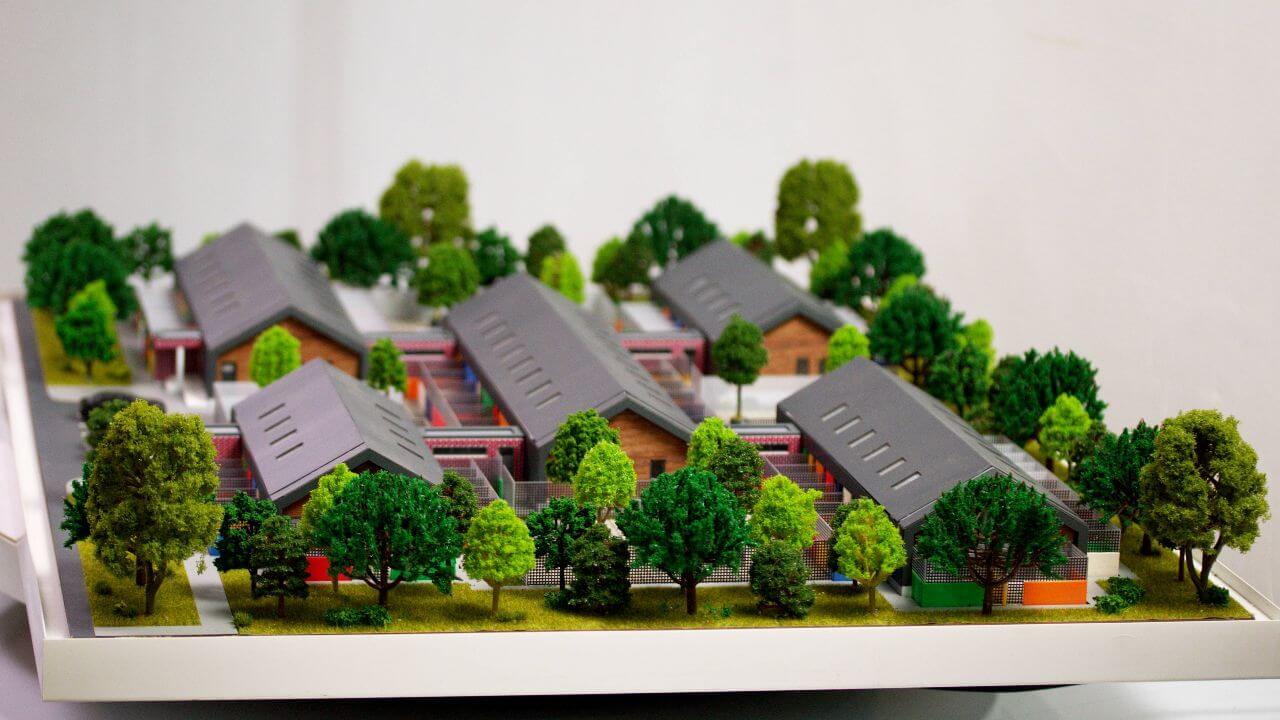
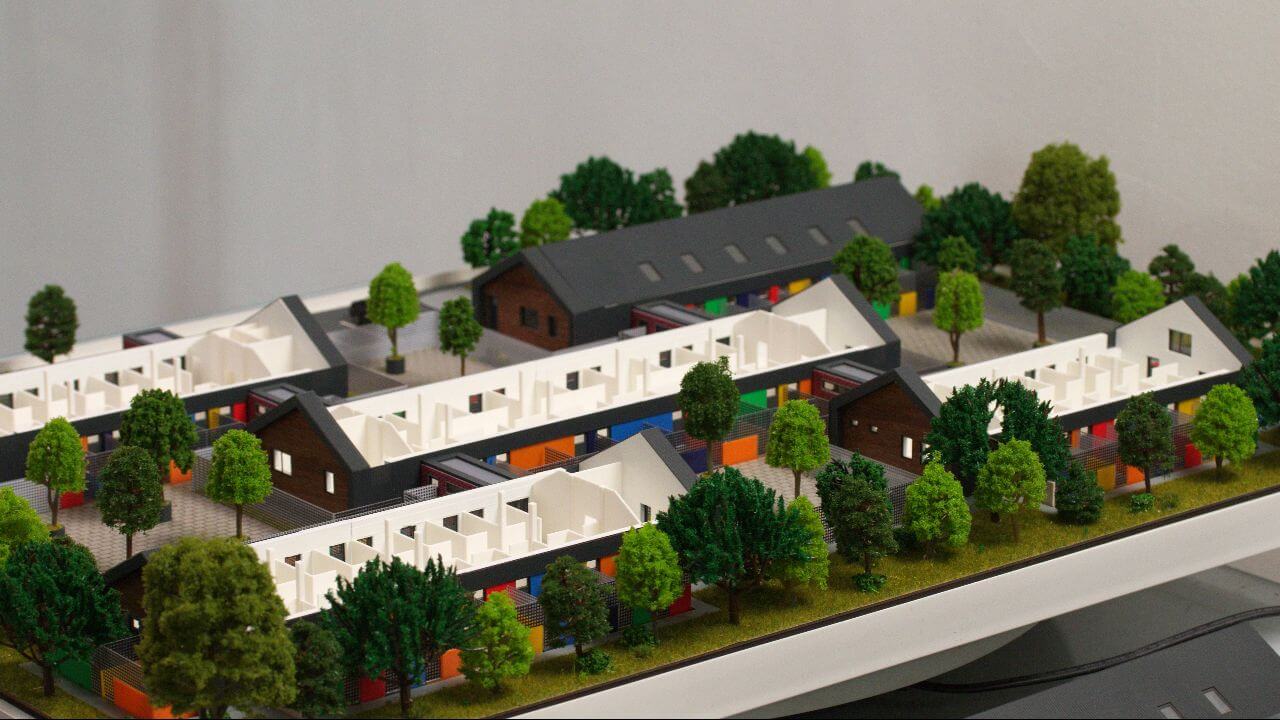
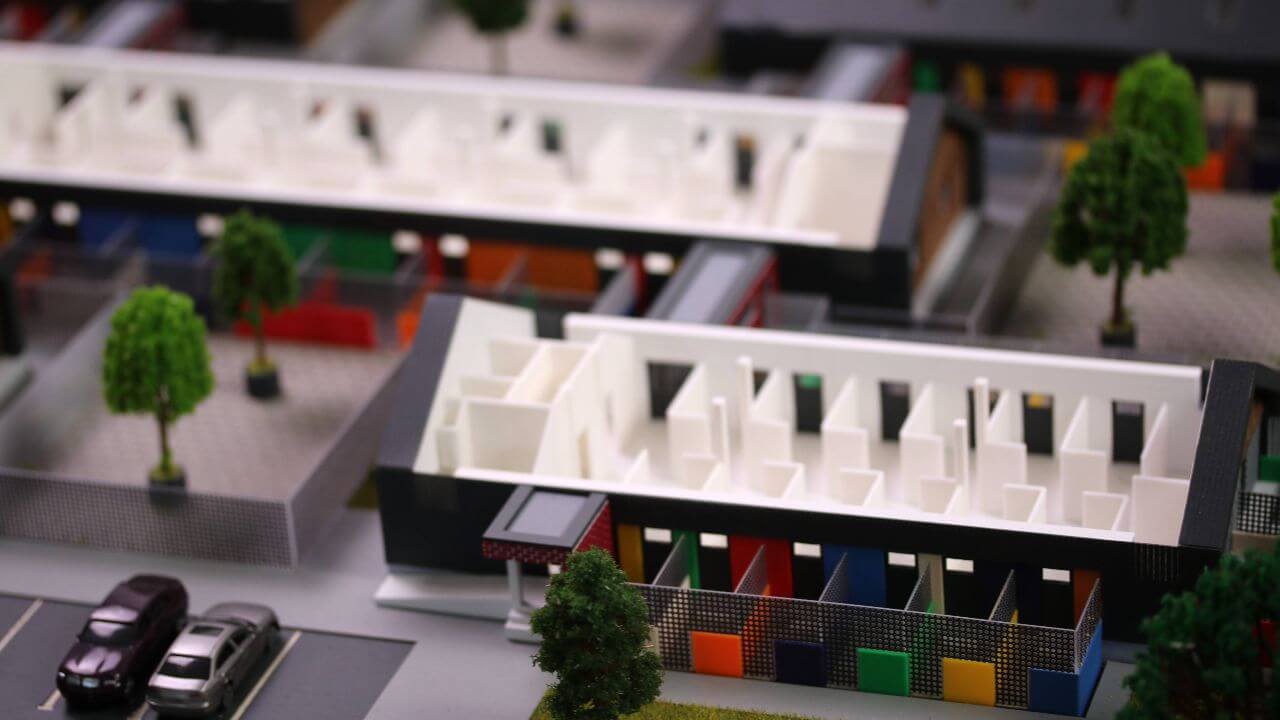
This architectural scale model presents a contemporary animal shelter designed with a strong focus on functionality, organization, and animal welfare. The project is composed of multiple low-rise buildings arranged around internal courtyards, creating a structured yet welcoming environment.
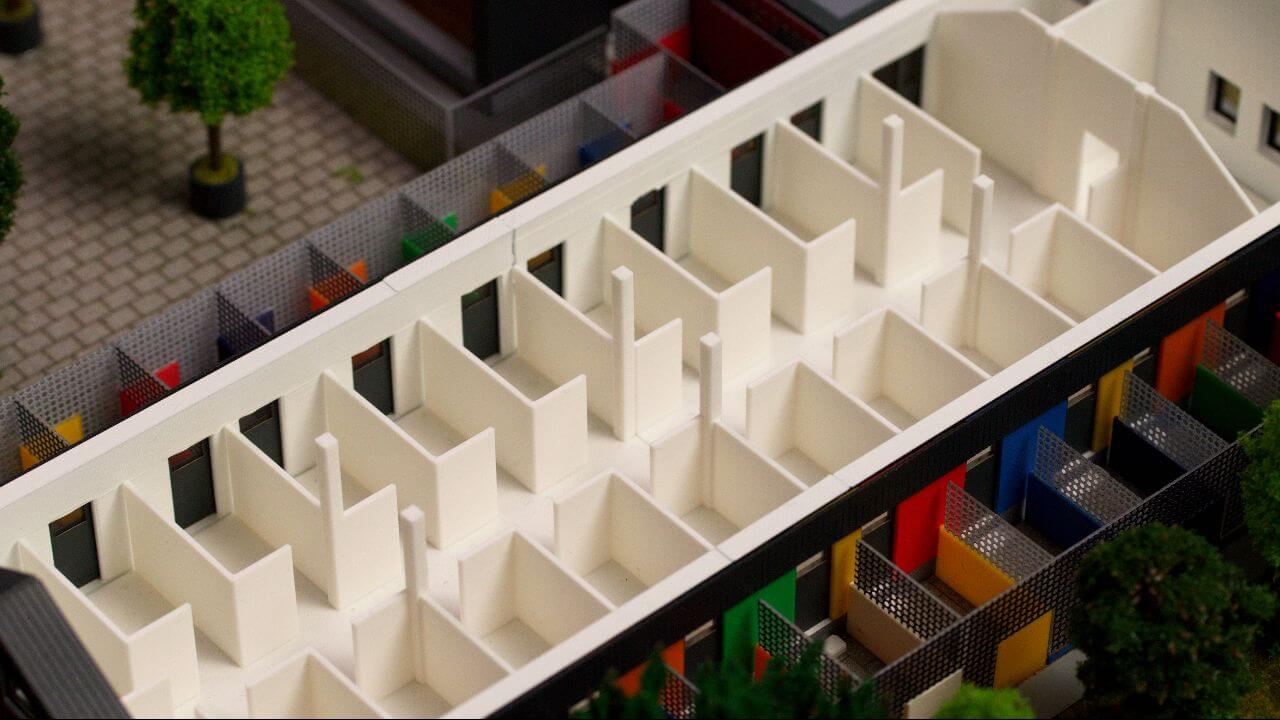
A key feature of the model is the removable roof system, which allows for clear visibility of the interior layout. This detail offers valuable insight into the spatial organization, including individual enclosures, circulation areas, and service zones, all designed to ensure efficient operation and optimal care for the animals.
The layout emphasizes accessibility and separation of functions, with distinct zones for housing, staff operations, and visitor interaction.
The central open spaces and landscaped areas contribute to a balanced environment, promoting both usability and a sense of openness. The model also incorporates realistic site elements such as vegetation, pathways, and parking areas, providing context and enhancing the overall presentation.
The use of color within the interior spaces helps differentiate functional areas and improves visual clarity. Crafted with attention to detail, this architectural model serves as an effective tool for visualizing a practical and humane shelter design, where architecture supports both operational efficiency and the well-being of its occupants.






