
Project Description
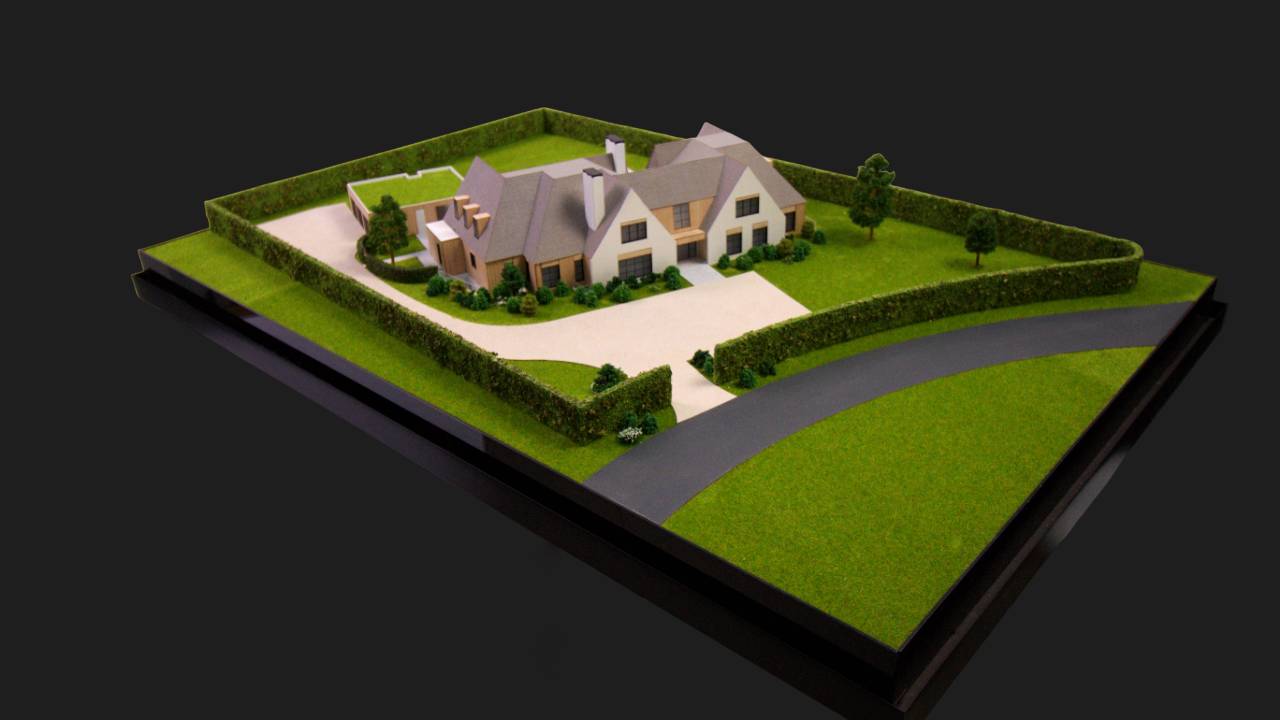
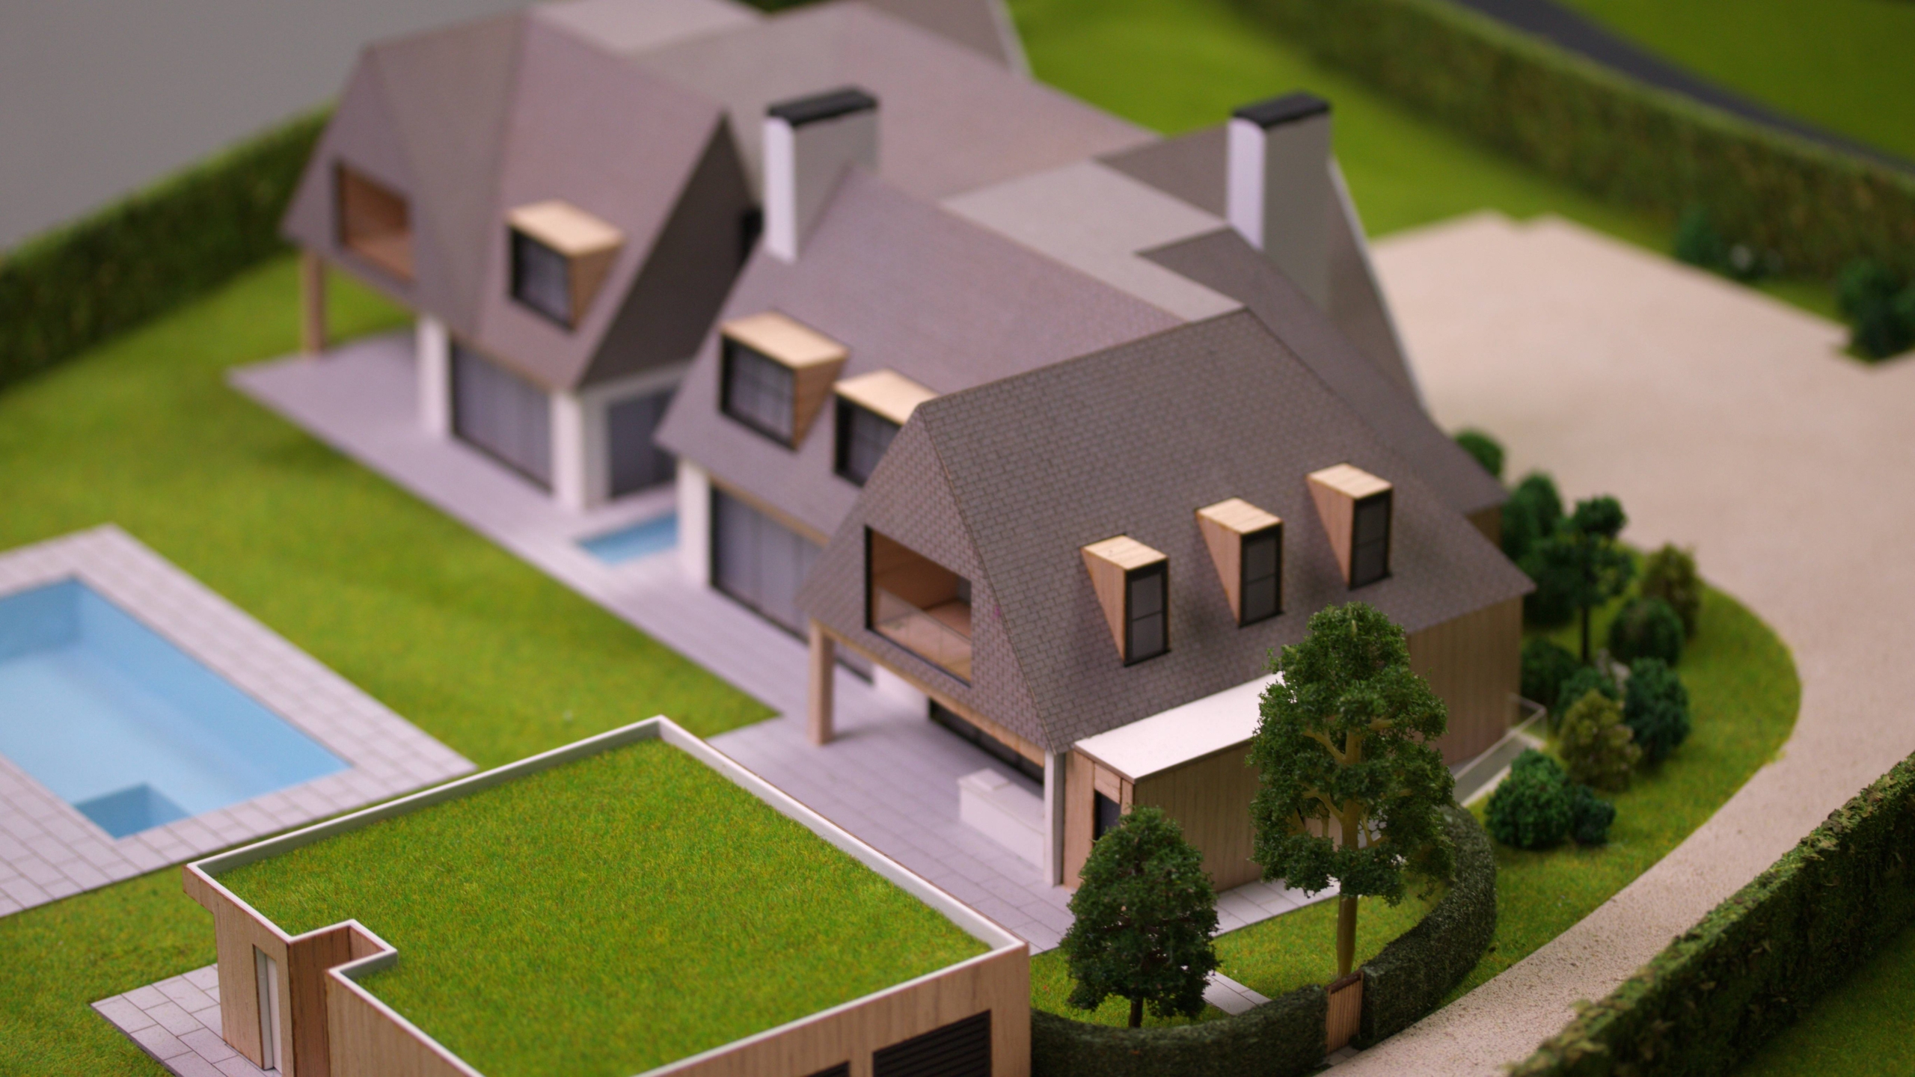
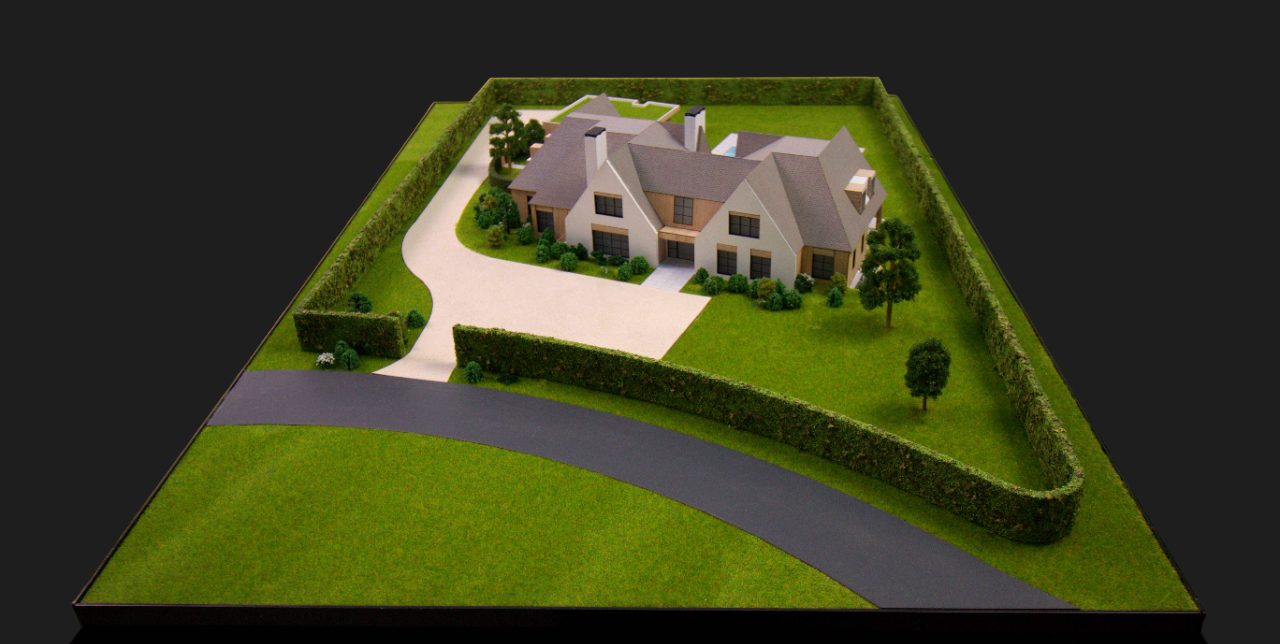
This architectural scale model presents a contemporary residential property, carefully conceived to emphasise both spatial composition and its relationship with the surrounding landscape.
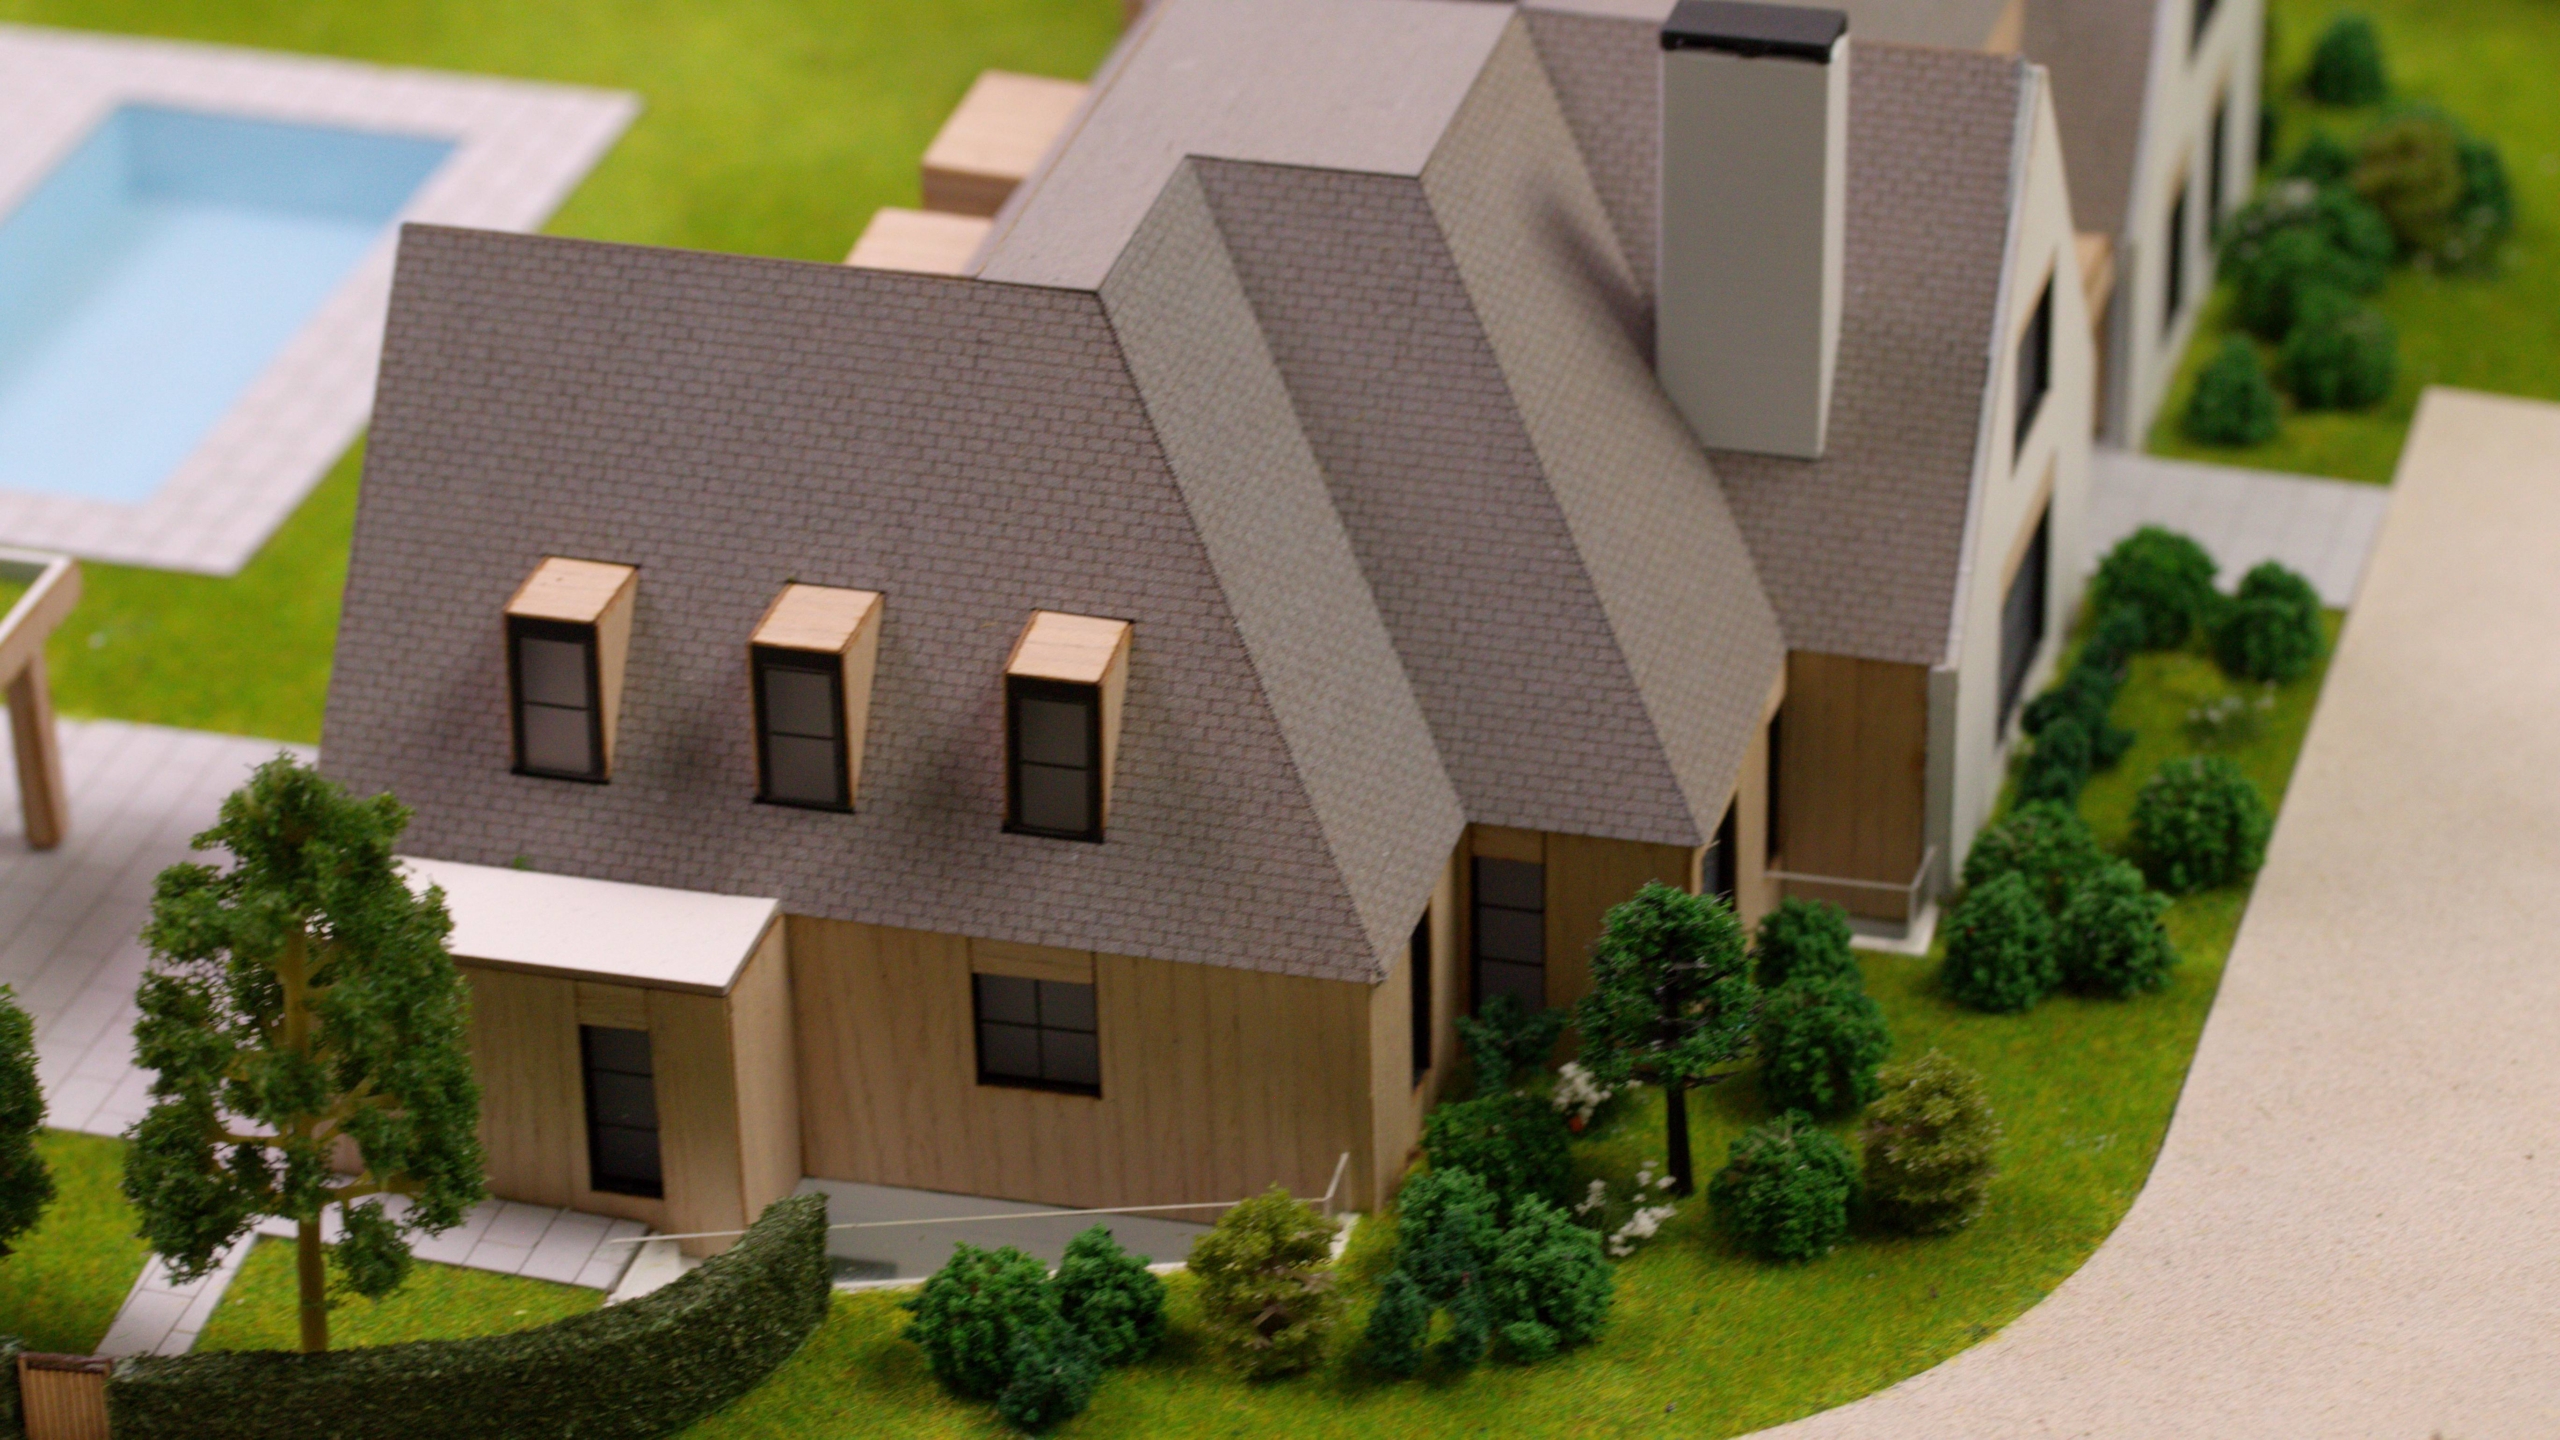
The design reflects a balanced approach between modern aesthetics and functional living, offering a clear insight into the architectural intent. The residence is defined by a refined roof structure composed of multiple pitched volumes, creating a dynamic yet harmonious silhouette. The arrangement of forms adds depth and character, while maintaining a cohesive architectural language.
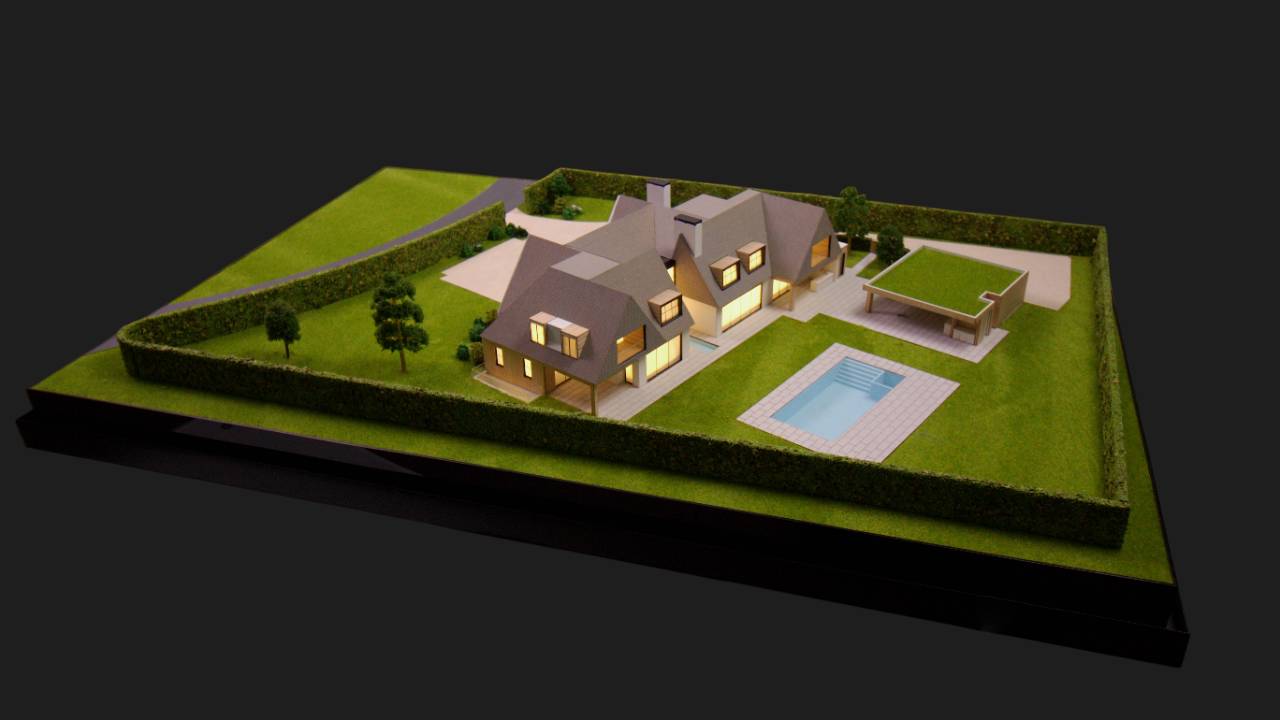
Large glazed openings are strategically positioned to maximise natural daylight, enhancing the sense of openness and connection between interior and exterior spaces. Subtle interior lighting further contributes to the realism of the model, evoking a warm and inviting atmosphere.
The external areas are thoughtfully organised to reflect contemporary lifestyle standards. A landscaped garden surrounds the property, featuring clean lawn surfaces, carefully placed trees, and precise detailing that enhances the overall composition.
The private swimming pool and adjacent terrace create a leisure-focused outdoor environment, ideal for relaxation and social interaction. Boundary hedging ensures privacy while also framing the property in a natural and elegant manner.
Attention to detail is evident throughout the model, from material representation to the accurate scaling of architectural elements and site features. The integration of built form and landscape has been executed with precision, offering a comprehensive visual understanding of the project.






