
Project Description
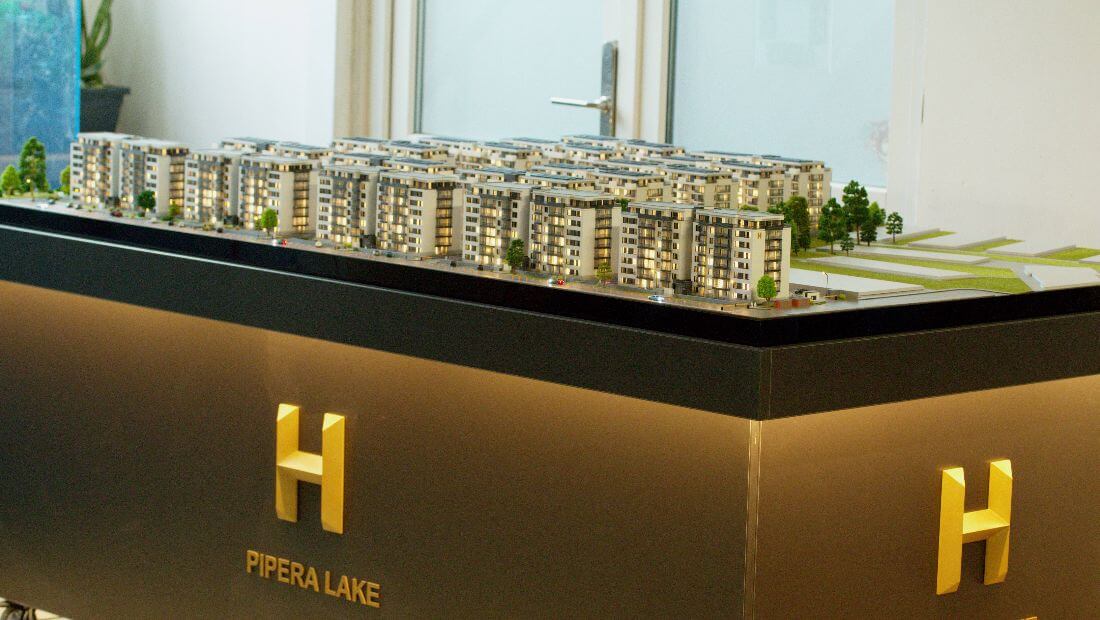
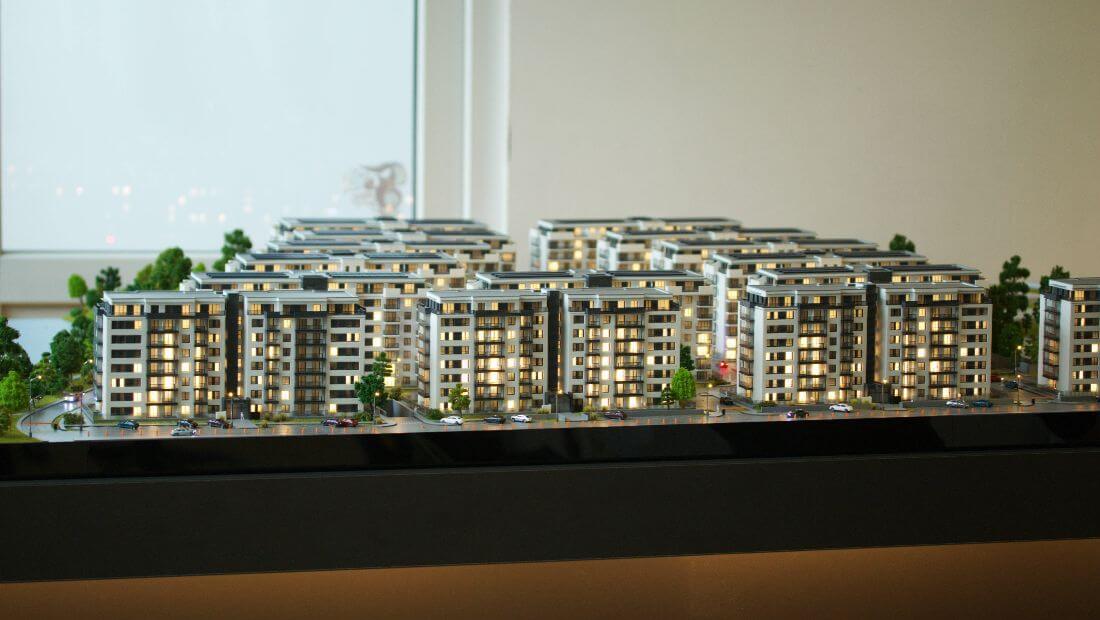
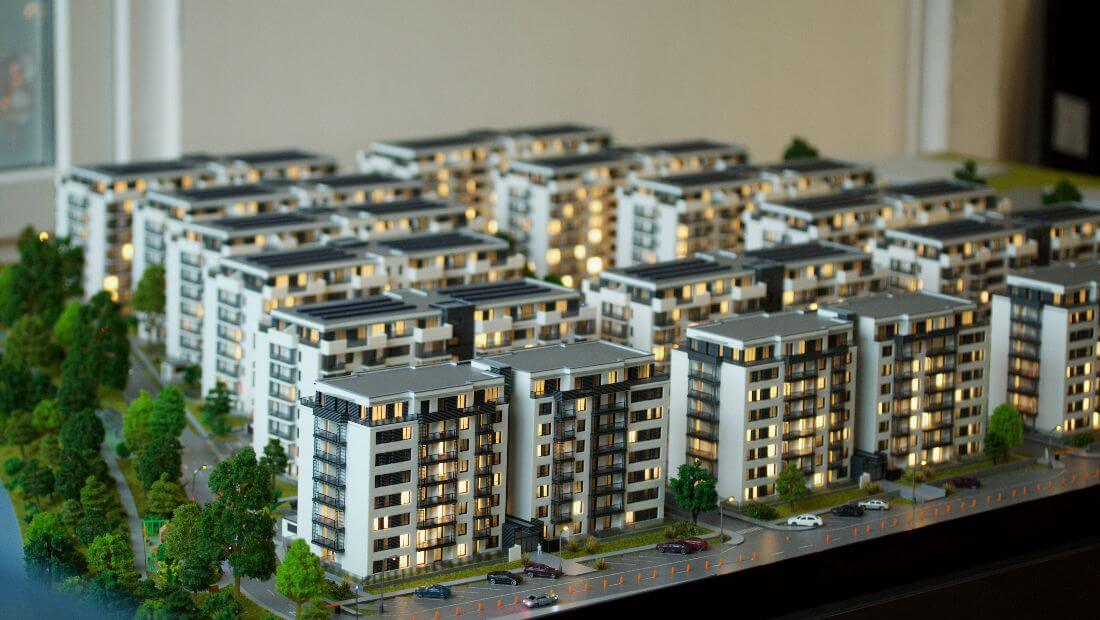
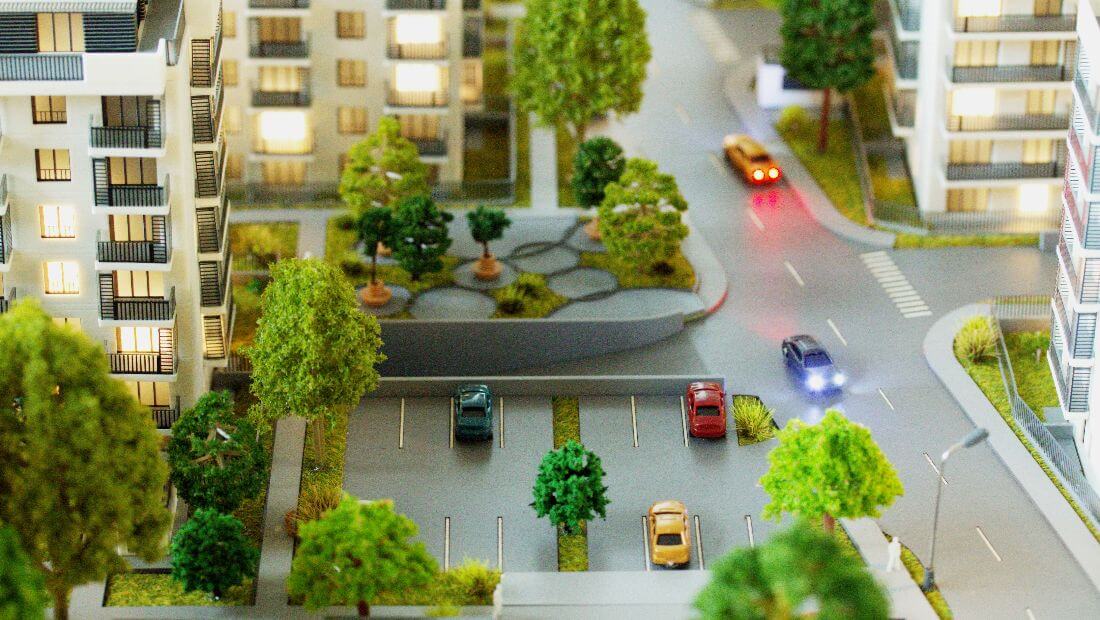
This architectural model offers a detailed glimpse into a premium urban living project. Designed to showcase the synergy between architectural scale and human-centric spaces, the model represents a sophisticated residential community composed of ten elegant buildings, each featuring a GF+5 height regime.
The representation captures the project’s expansive 26,700-square-meter footprint, meticulously detailing the distribution of over 700 contemporary apartments.
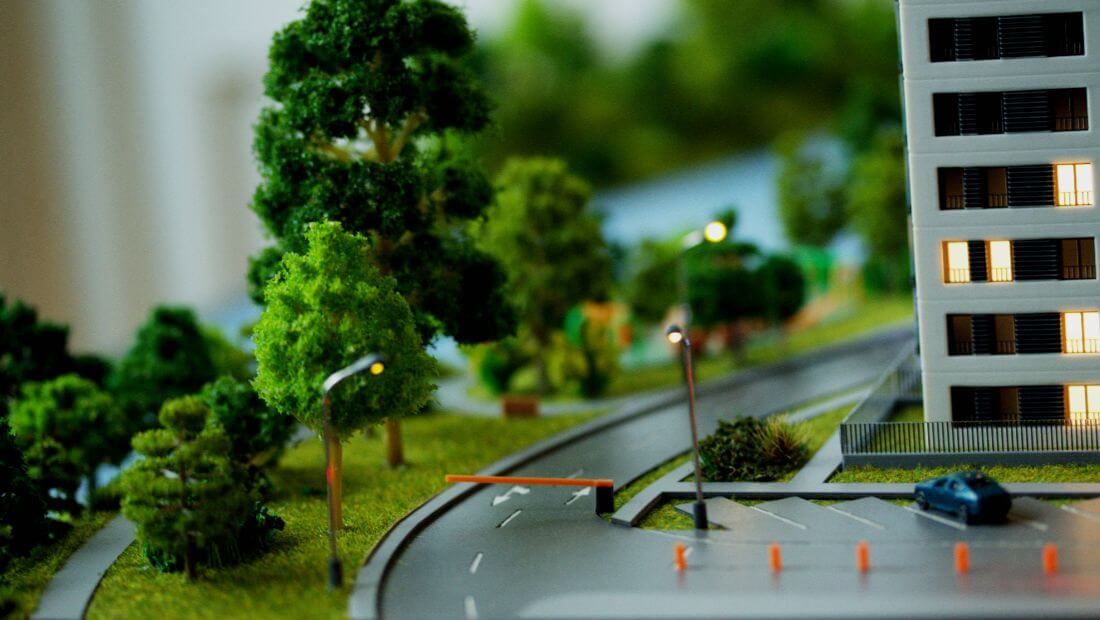
The model’s clean, minimalist aesthetic is enhanced by realistic landscaping, including lush green zones, pedestrian walkways, and precisely scaled miniature vehicles that breathe life into the urban grid.
A defining feature of this scale model is the integrated warm LED lighting. By illuminating the generous window spans from within, the model creates a welcoming “lived-in” ambiance, effectively highlighting the spatial layout and the high-capacity infrastructure, which includes 820 parking spaces.
More than just a technical replica, this model serves as a powerful visual narrative, showcasing a vibrant, well-integrated community designed for the future of modern city living.





