
Project Description
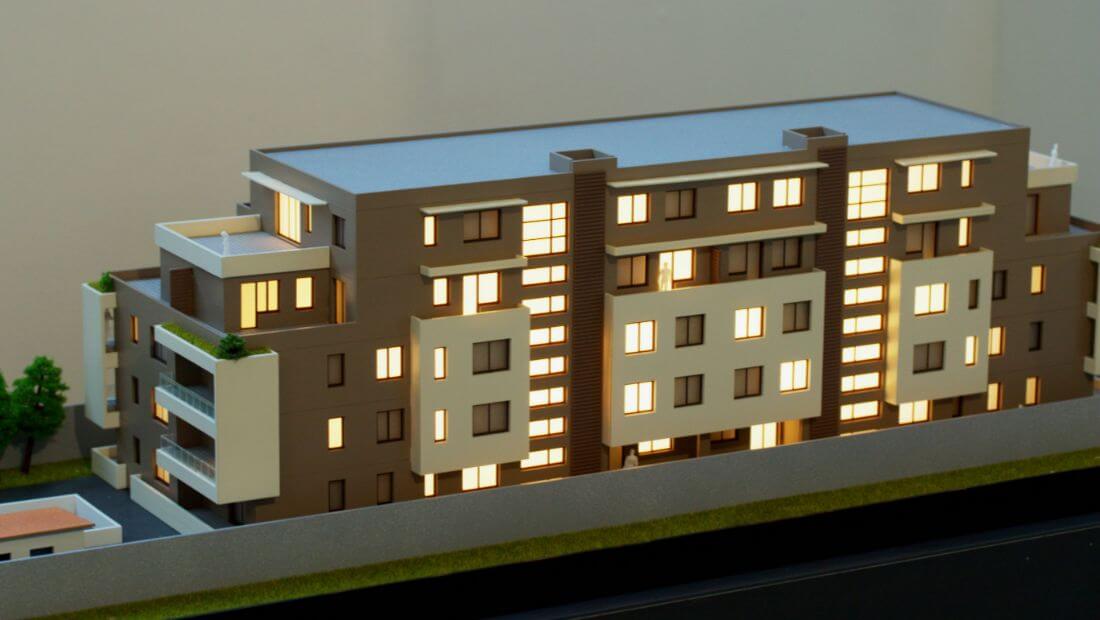
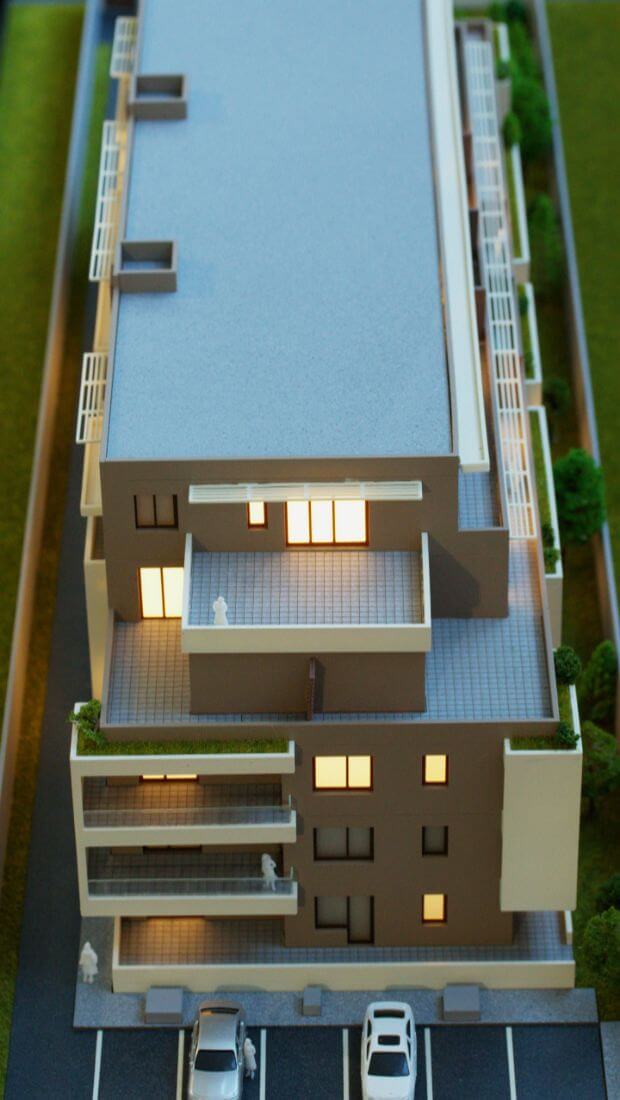
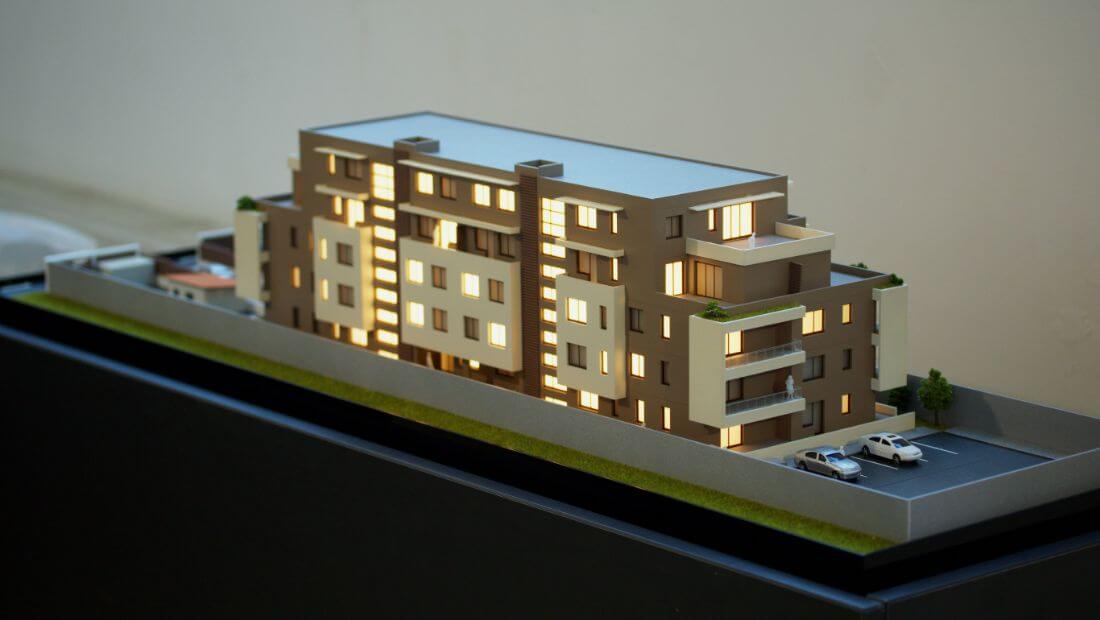
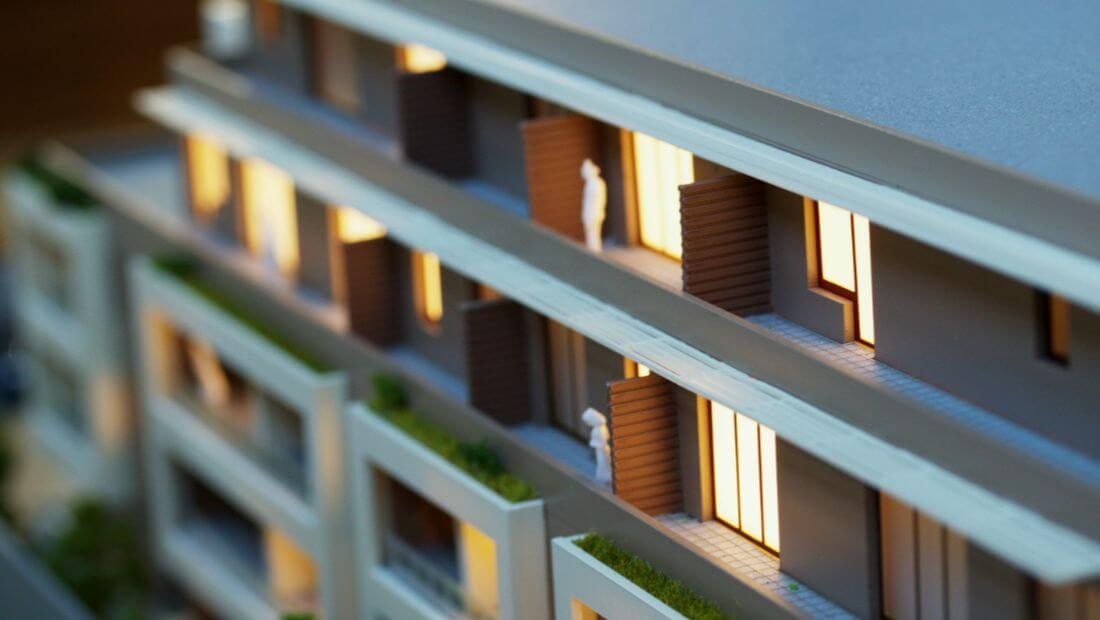
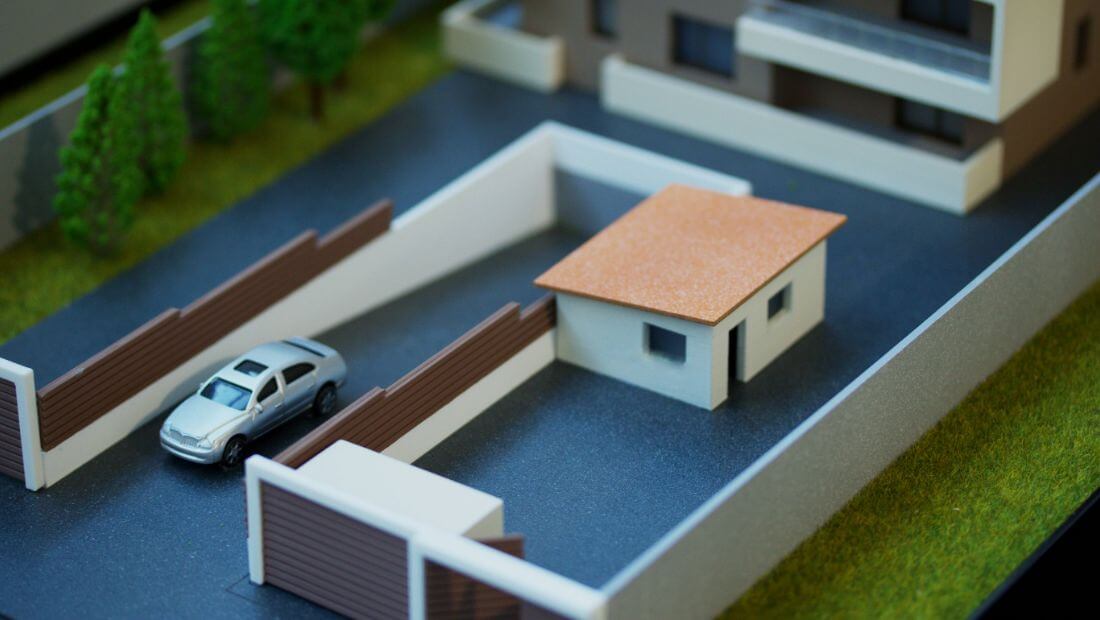
This scale model presents a contemporary residential complex, blending modern geometry with a warm, inviting atmosphere. The design utilizes a tiered architectural language, featuring staggered heights and recessed balconies that create a dynamic silhouette rather than a monolithic block.
The color palette is grounded in earthy, neutral tones predominantly charcoal grey and mocha brown, which are punctuated by striking off-white cantilevered sections. This contrast not only highlights the different functional zones of the building but also adds a sense of depth and rhythm to the facade.
The internal warm LED illumination breathes life into the model, showcasing the window placements and suggesting a vibrant, lived-in environment. Thoughtfully placed rooftop terraces and balcony gardens indicate a focus on “green living” and private outdoor access for residents.
The building’s layout prioritize natural light, with expansive horizontal window bands and vertical glass galleries. The inclusion of miniature landscaping, such as trees and perimeter walls, provides essential context, helping the viewer visualize the project’s footprint within an urban plot.





