
Project Description


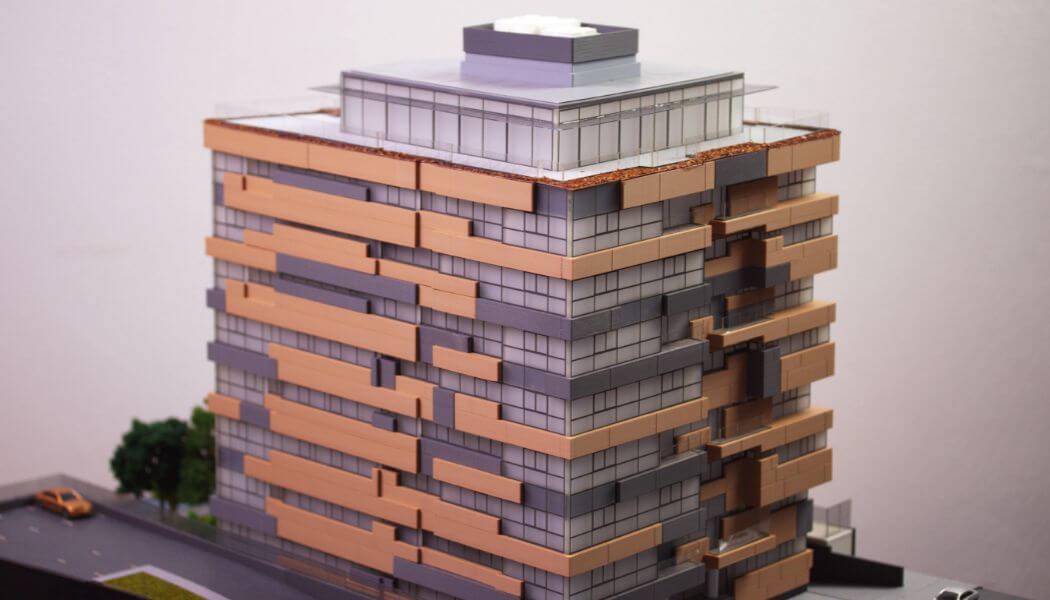
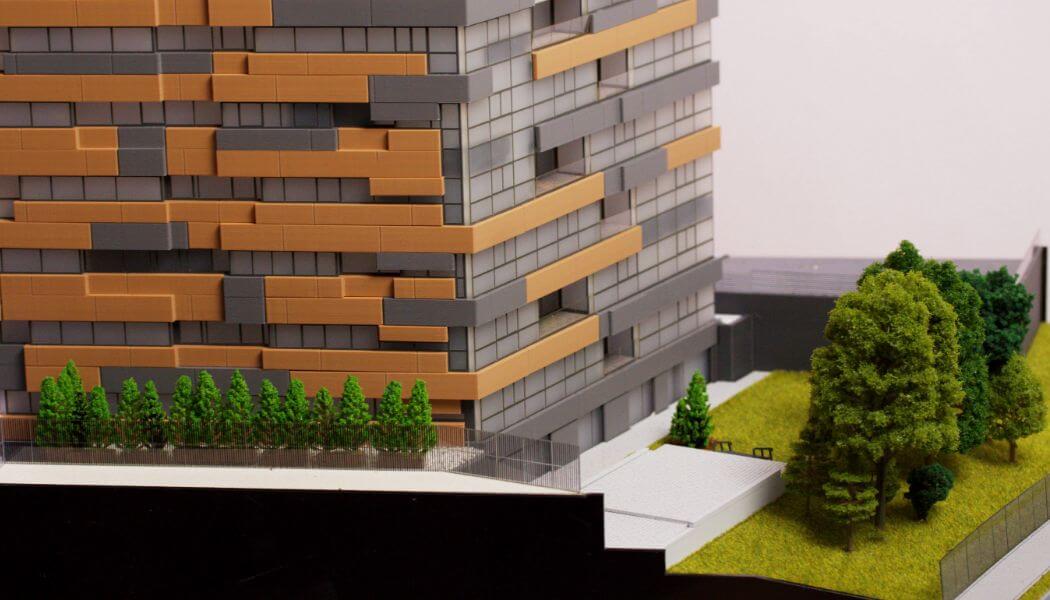
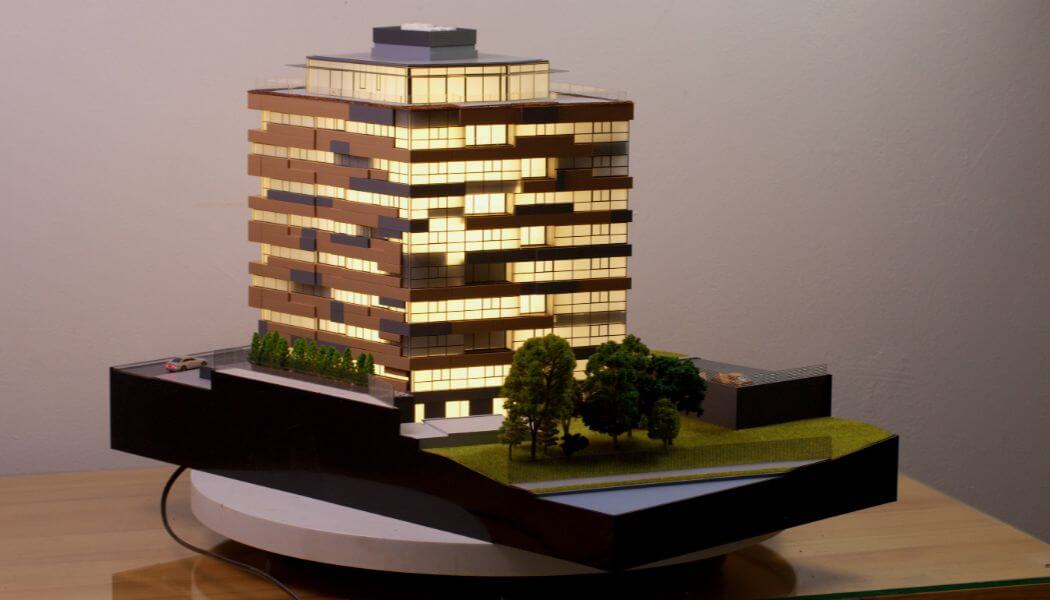
This scale model serves as a precise physical representation of a contemporary apartment building, designed to bridge the gap between concept and reality. By utilizing internal LED lighting and high-quality materials, the model highlights the building’s rhythmic facade and the seamless flow between indoor and outdoor living spaces.
More than just a miniature, it is an essential tool for visualizing the project’s scale, its relationship with the surrounding landscape, and the sophisticated play of light across its staggered surfaces.
This project explores the intersection of modularity and light. Characterized by a distinctive “staggered” cladding system, the exterior utilizes a palette of warm, earthy tones contrasted against sleek glass bands.
The intentional displacement of solid and void spaces not only creates a dynamic visual texture but also optimizes natural light infiltration for every unit. From the tiered entrance to the panoramic penthouse level, every square foot is engineered for aesthetic impact and residential comfort
By day, the building stands as a testament to modern minimalism; by night, it transforms into a glowing architectural beacon. With integrated green spaces and a private rooftop pavilion, this design offers a tranquil retreat without losing its connection to the vibrant pulse of the city.





