
Project Description


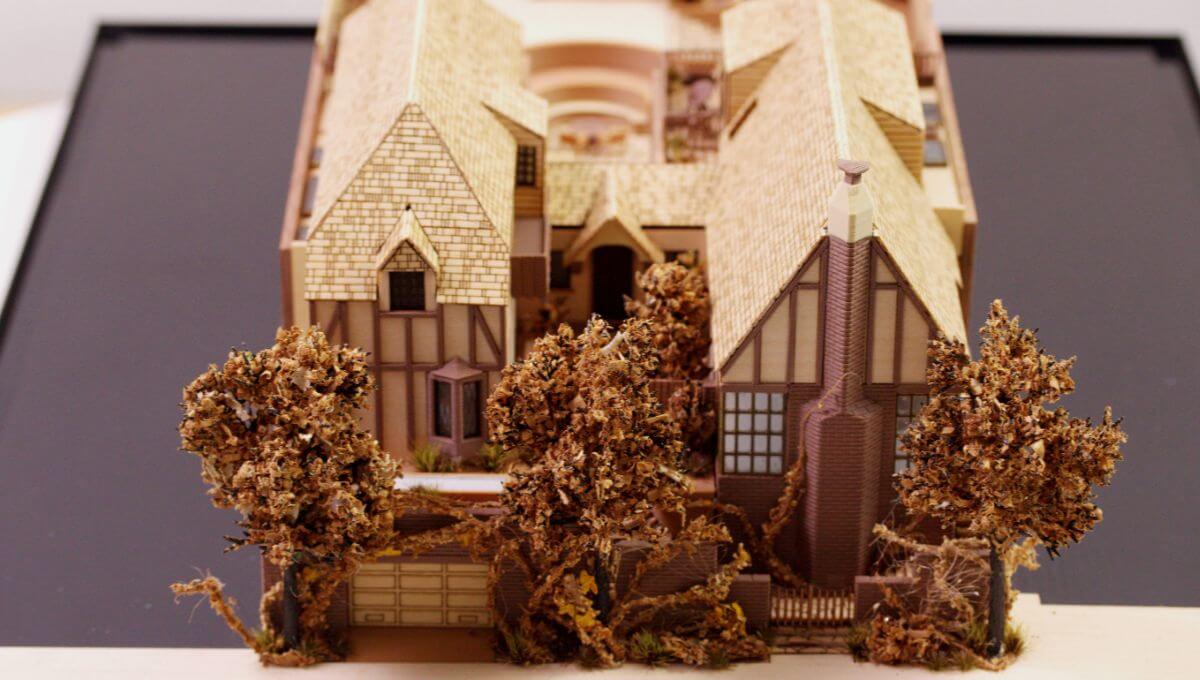
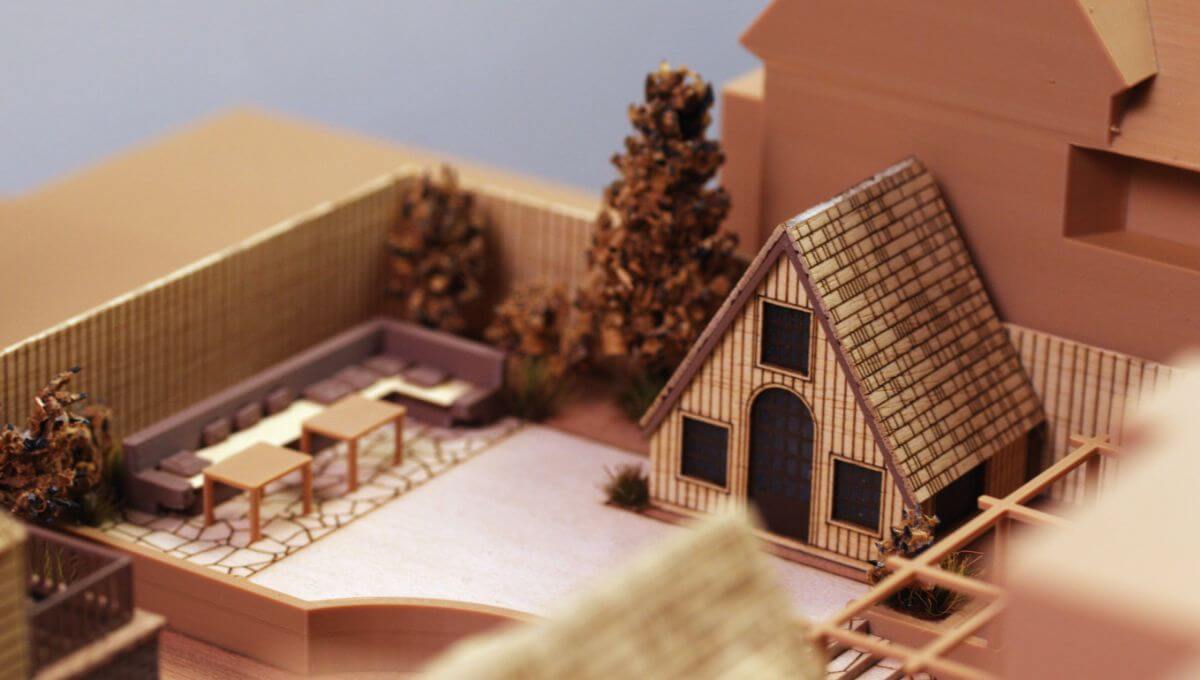
This is an architectural scale model of a Tudor-style residence, crafted to showcase the interplay between traditional English vernacular and modern site integration. The model uses a “mixed-media” approach: the primary subject is detailed with realistic textures and colors, while the surrounding context is rendered in monochromatic tan volumes to keep the focus on the design of the main house.
The model highlights several classic hallmarks of the Tudor style (1485–1603) and its later “Tudor Revival” counterparts:
- Steeply pitched gables: Multiple prominent gables create a complex, rhythmic roofline.
- Half-Timbered detailing: You can see the characteristic dark wooden framing against lighter infill on the upper stories.
- Tall, narrow windows: The model includes multi-paned windows, some of which appear to be bay or oriel windows that project outward from the facade.
- Prominent chimney: A substantial masonry chimney stack is visible, which was a symbol of status in original Tudor homes.
Site context and composition
The model is an “in-fill” study, meaning it shows how the house sits between two larger, modern buildings. This helps the architect and client understand:
- Light and shadow: How the neighboring tall structures affect sunlight reaching the Tudor house’s courtyards.
- Privacy: The placement of windows relative to the blank walls of the adjacent buildings.
- Scale: How the intimate, human-centric scale of the Tudor design contrasts with the larger, more minimalist volumes next door.






