
Project Description
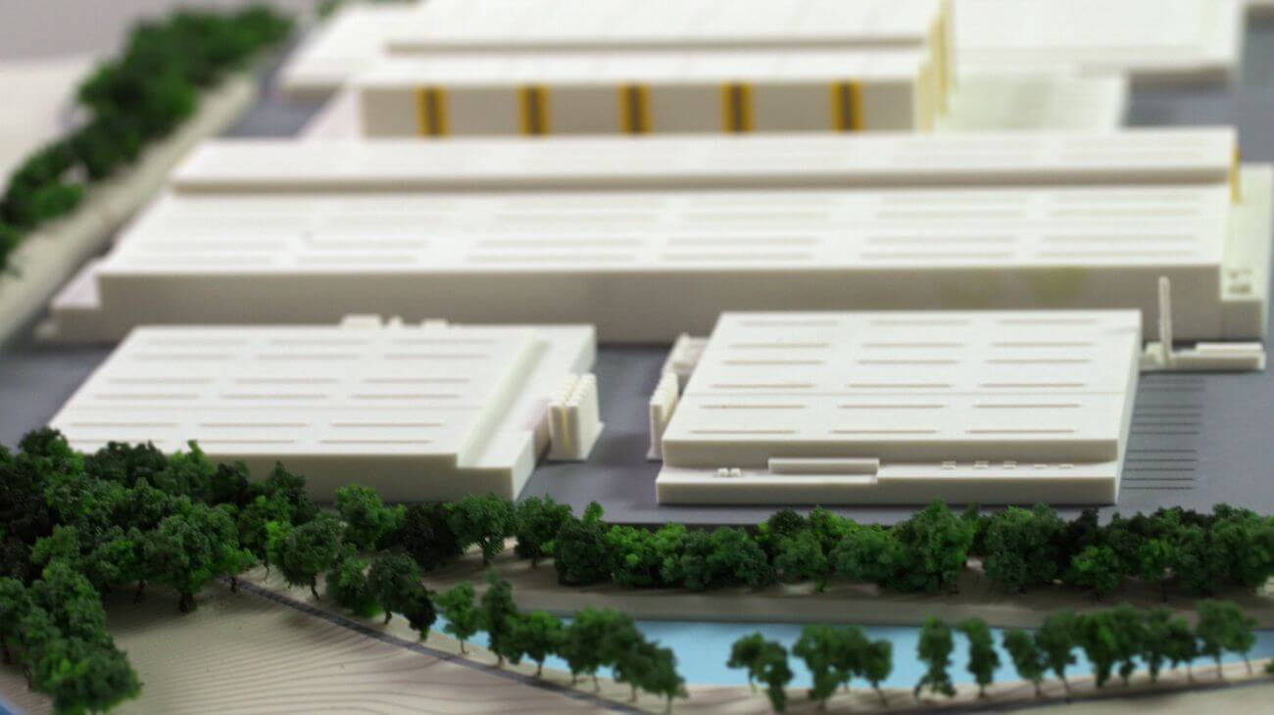
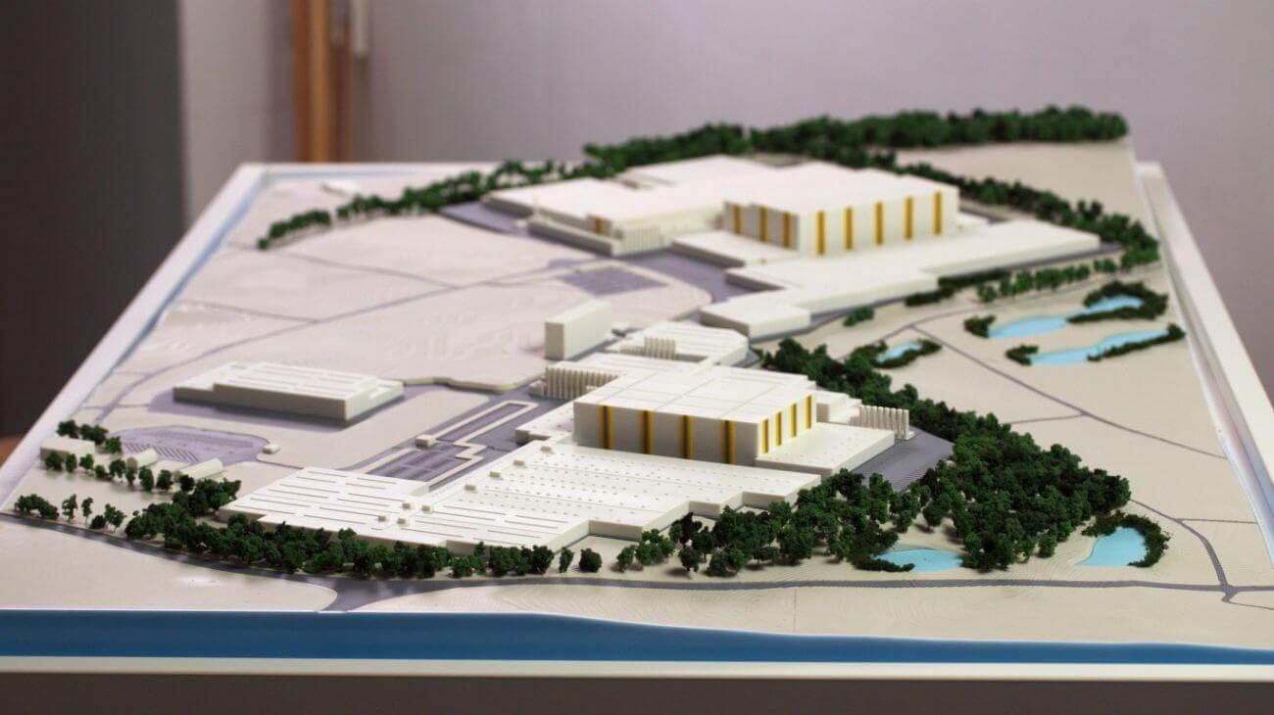
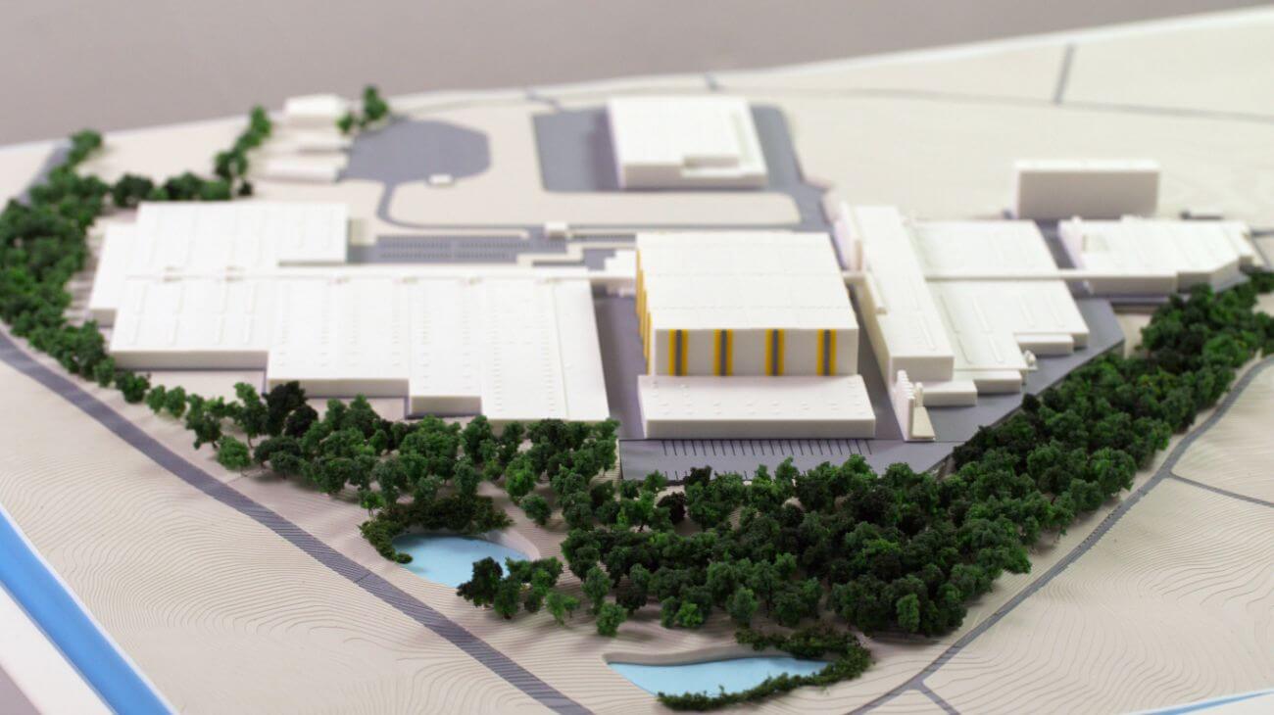
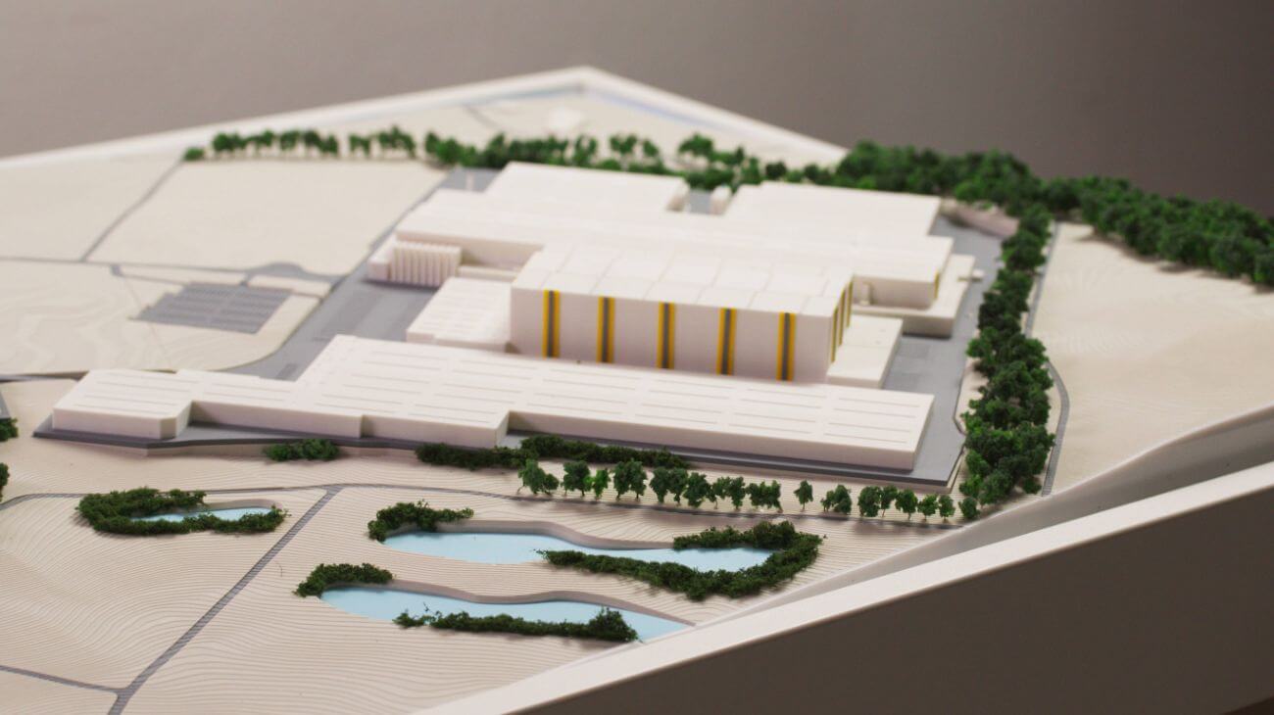
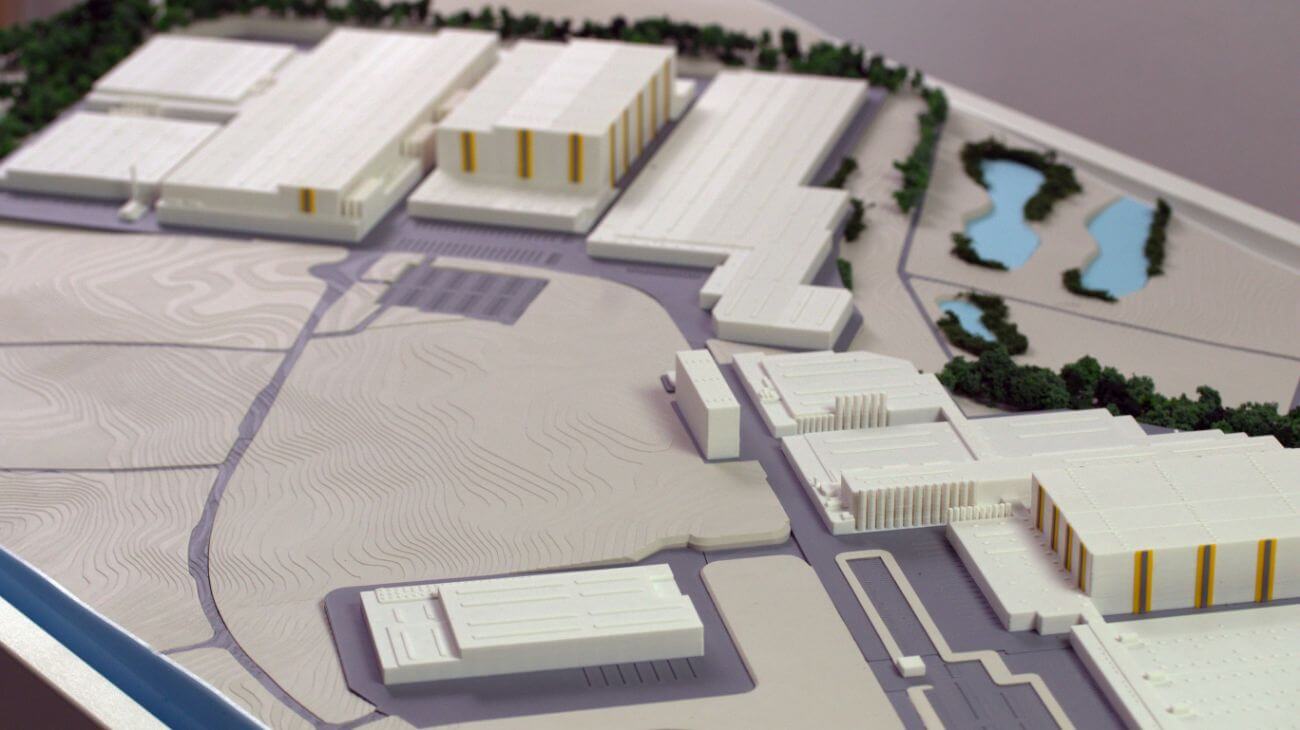
This architectural model presents an modern industrial complex. It effectively demonstrates the relationship between massive industrial structures and the surrounding landscape. The model depicts a multi-building industrial site, characterized by its clean white surfaces, minimalist aesthetic, and strategic use of color. The layout suggests a high-efficiency design focused on logistical flow and environmental integration.
Building Design: The structures feature expansive, flat-roofed geometries typical of modern warehousing. The use of vertical yellow and dark grey accents on the building facades adds visual interest and likely represents specific functional zones, such as loading docks or office segments.
The model emphasizes the “footprint” of the facility. By placing multiple large-scale buildings together, it shows how the site handles high-volume industrial operations while maintaining organized transit paths between units.
Visible around the buildings are demarcated areas for parking, heavy vehicle maneuvering, and internal roadways, illustrating the facility’s operational workflow.
The base includes subtle elevation changes, showing how the industrial pads are leveled against the natural terrain. Dense clusters of green miniature trees act as buffer zones or “green belts,” likely designed to mitigate noise and provide a visual screen for the surrounding community.






