
Project Description
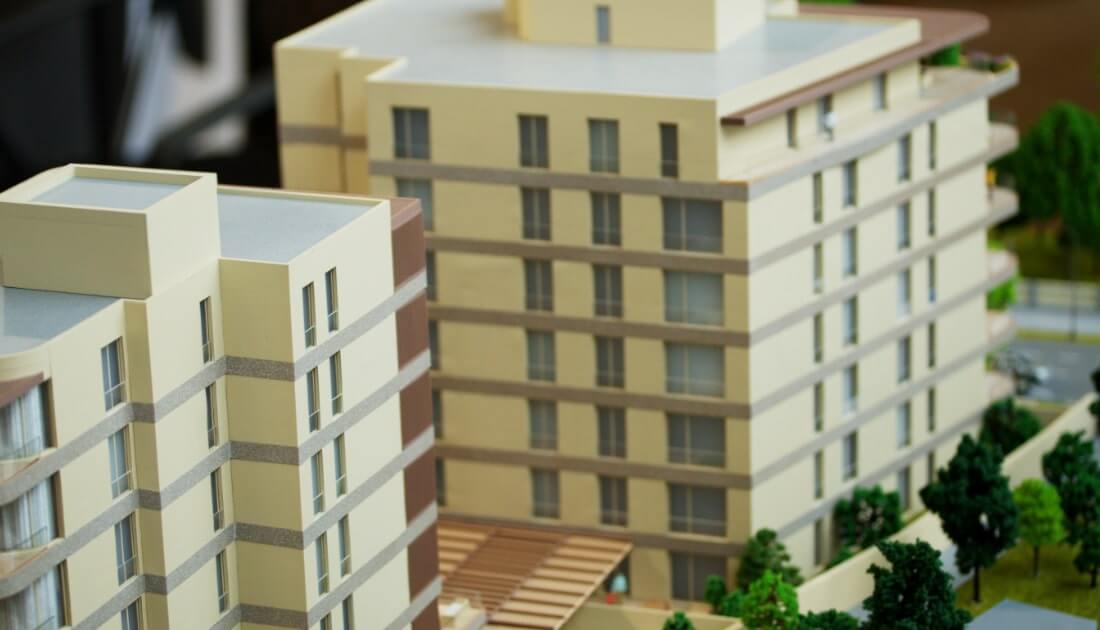
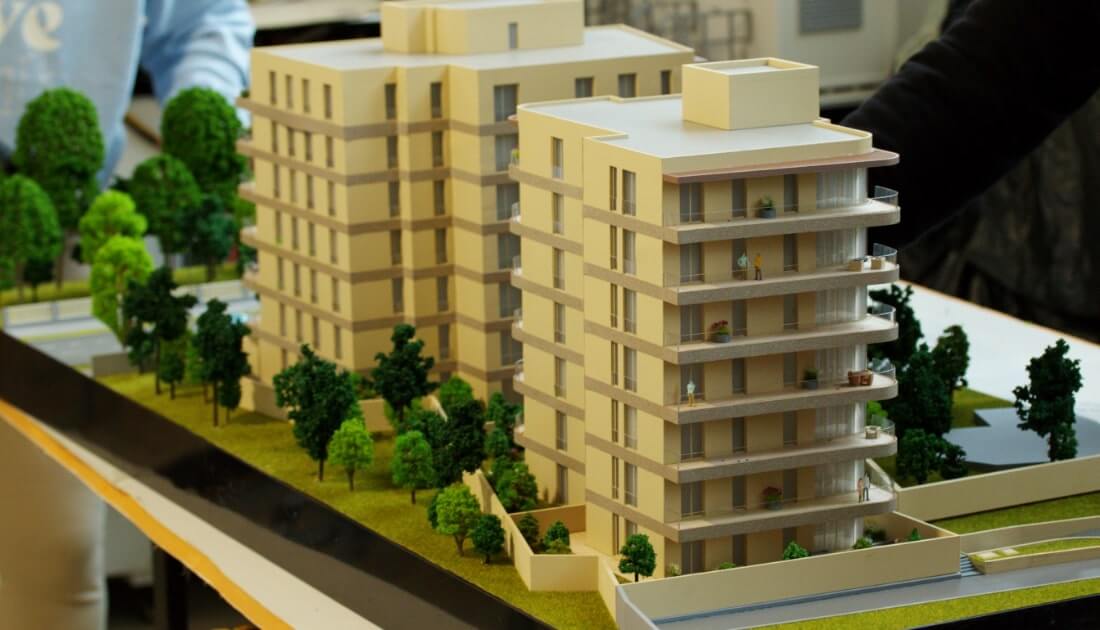
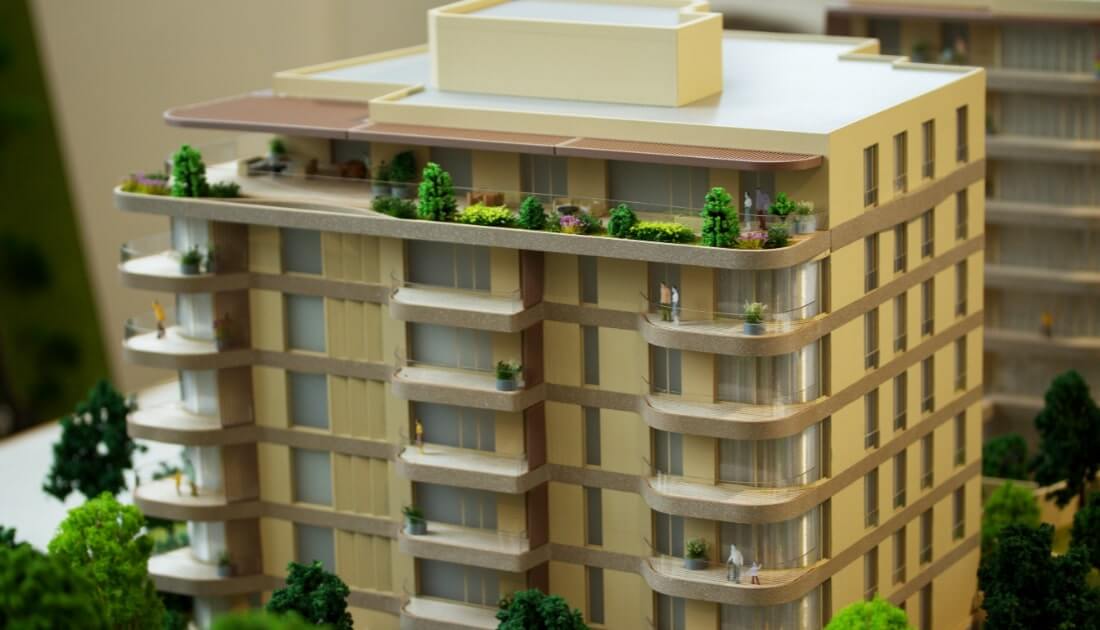
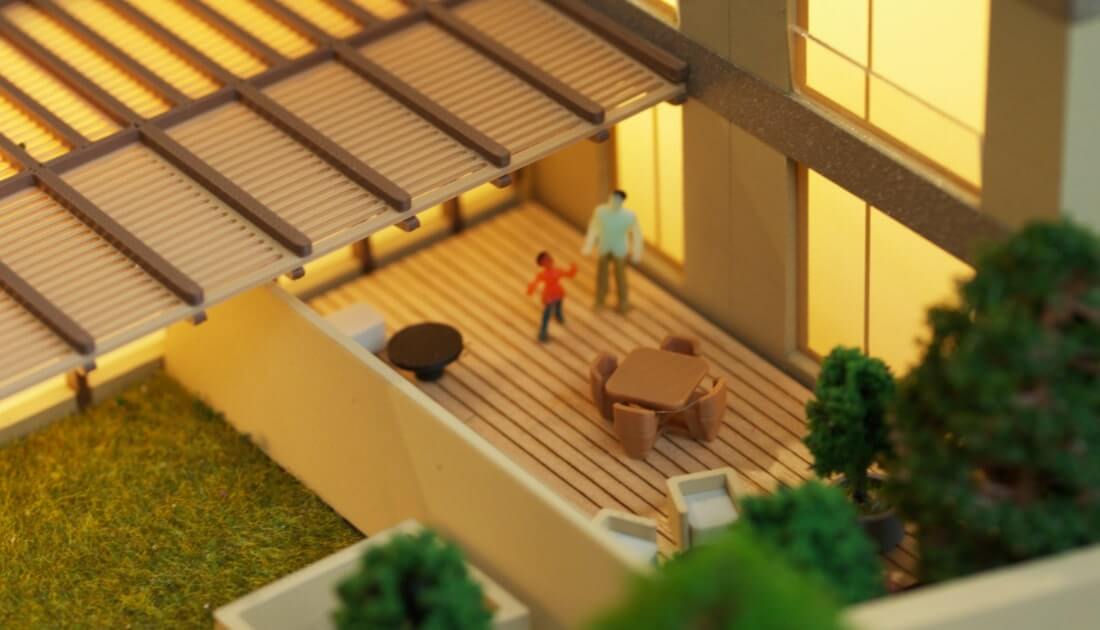
This architectural scale model represents a modern residential housing development featuring multiple mid-rise apartment buildings and extensive landscaping. The buildings share a uniform design characterized by a light beige or cream color for the main structure, contrasted with horizontal bands and terraces.
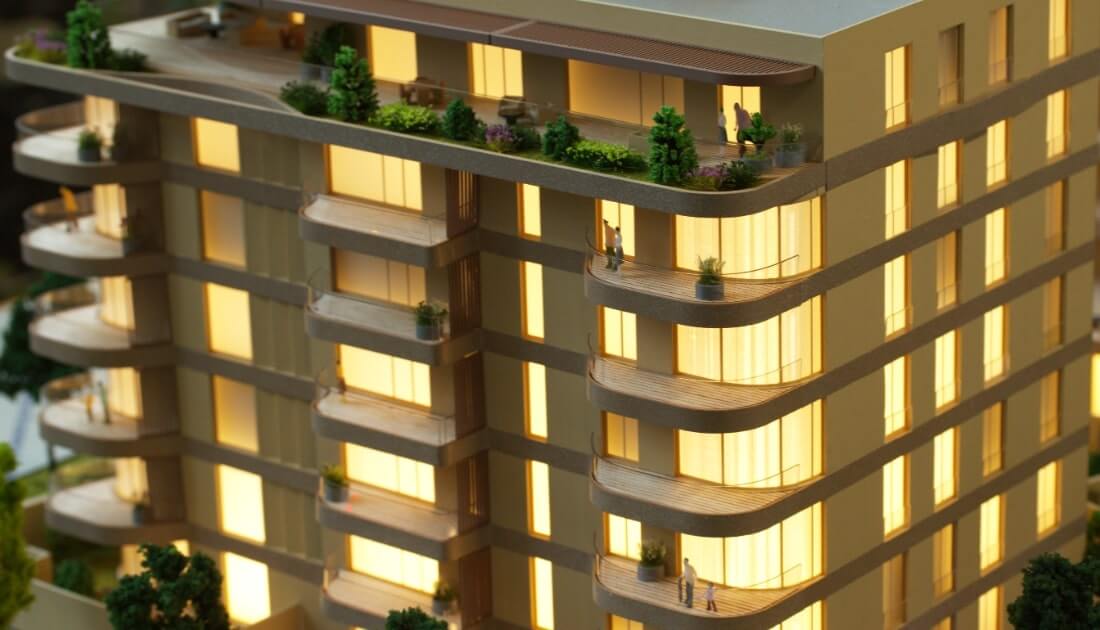
The buildings feature prominent, continuous balconies with glass railings, lending them a sleek, contemporary appearance. Small details such as miniature figures and potted plants have been added to the balconies to suggest scale and human occupancy.
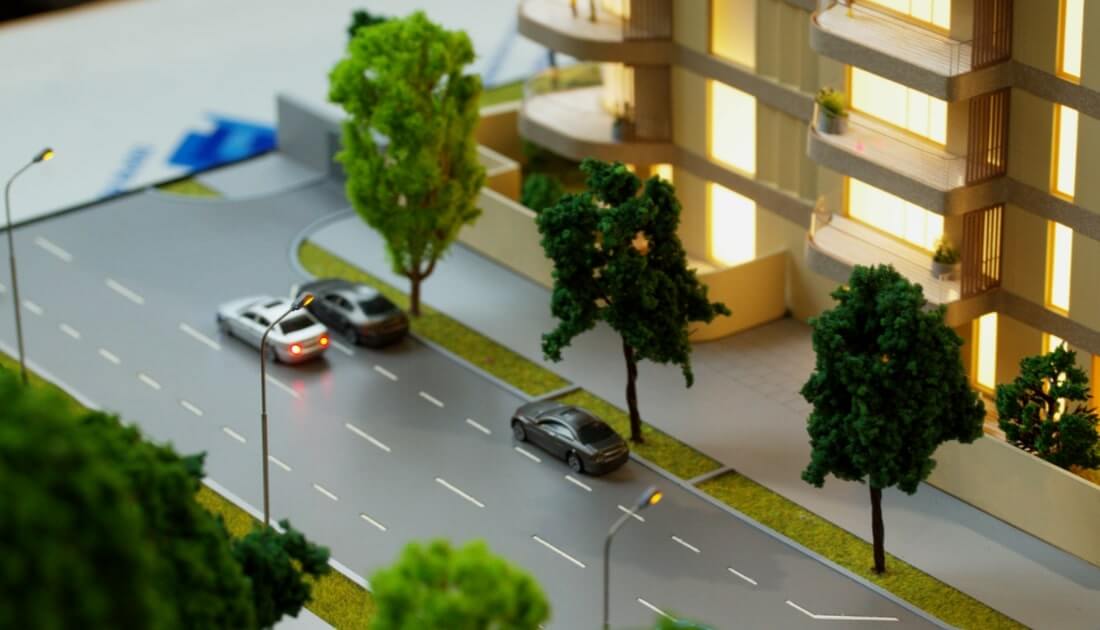
Strong emphasis is placed on the green spaces surrounding the buildings. The site includes continuous grassy areas and numerous model trees of varying heights and shades of green, creating a richly planted, park-like environment.
The overall presentation conveys a modern, high-density residential complex designed with a focus on outdoor spaces and green amenities.
Architectural models remain an indispensable asset for real estate agencies in both marketing and design communication. As technology continues to evolve, the combination of physical models and digital tools like VR and AR promises to further enhance the experience for clients and investors alike.
By providing a clearer vision of what a completed project will look and feel like, architectural models not only boost client engagement but also drive sales and foster investor confidence. In an industry where first impressions are critical, these models serve as the bridge between imagination and reality.





