
Project Description
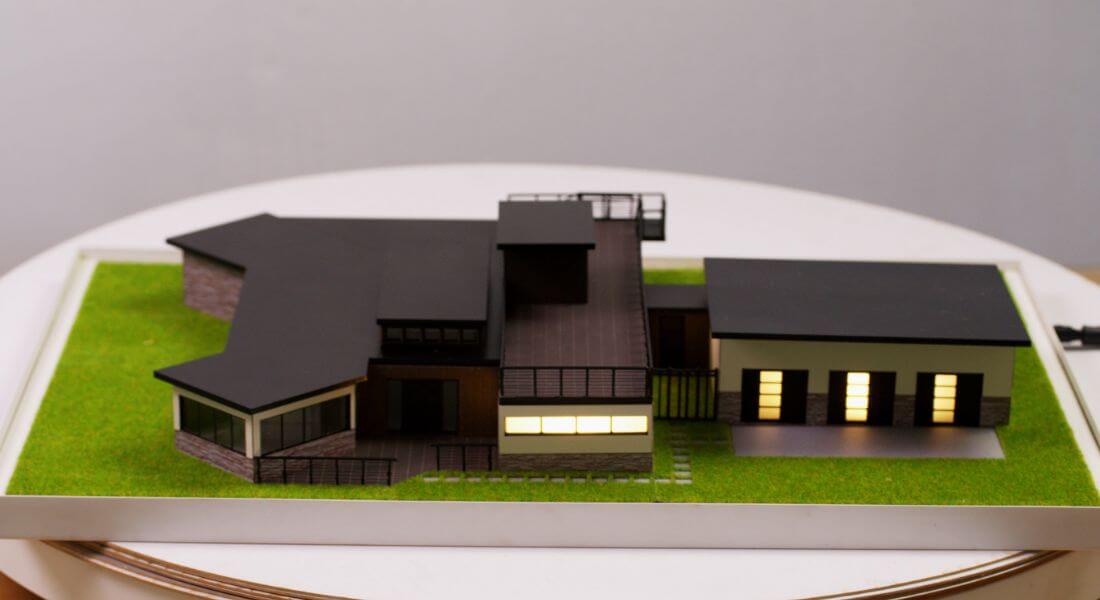
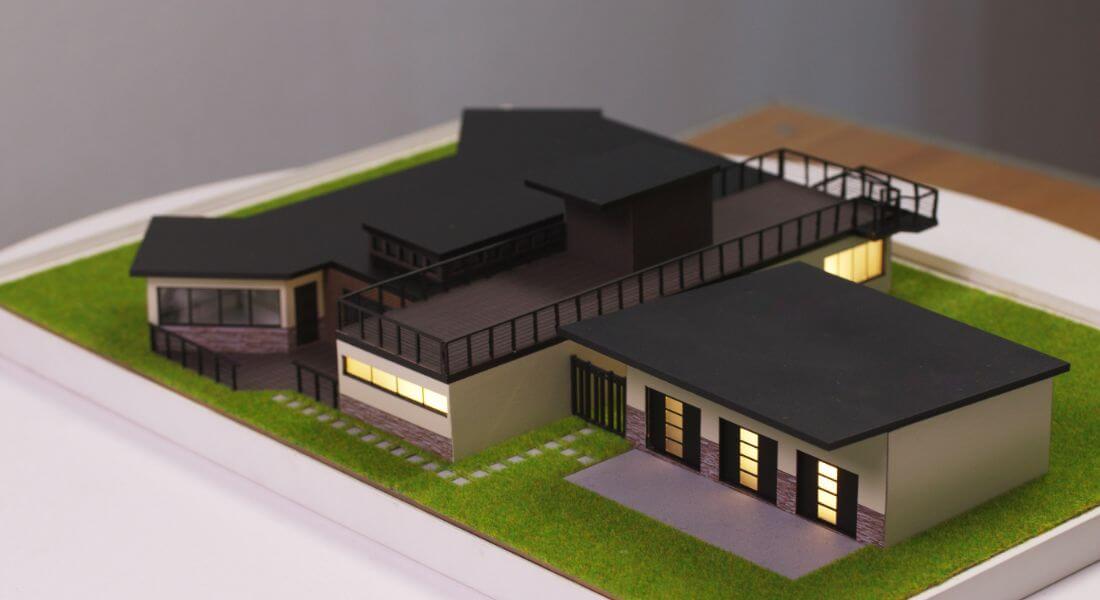
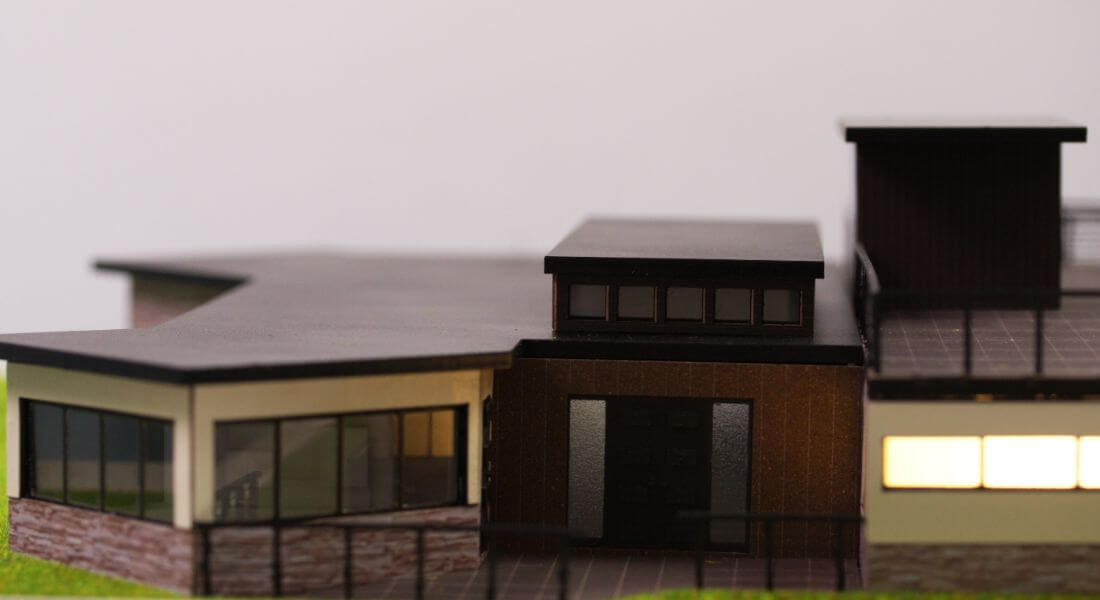
This is an architectural scale model of a modern contemporary villa. The design is distinctly modern and contemporary, characterized by clean lines, a flat or low-sloped roofline, and an asymmetrical, multi-volume structure.
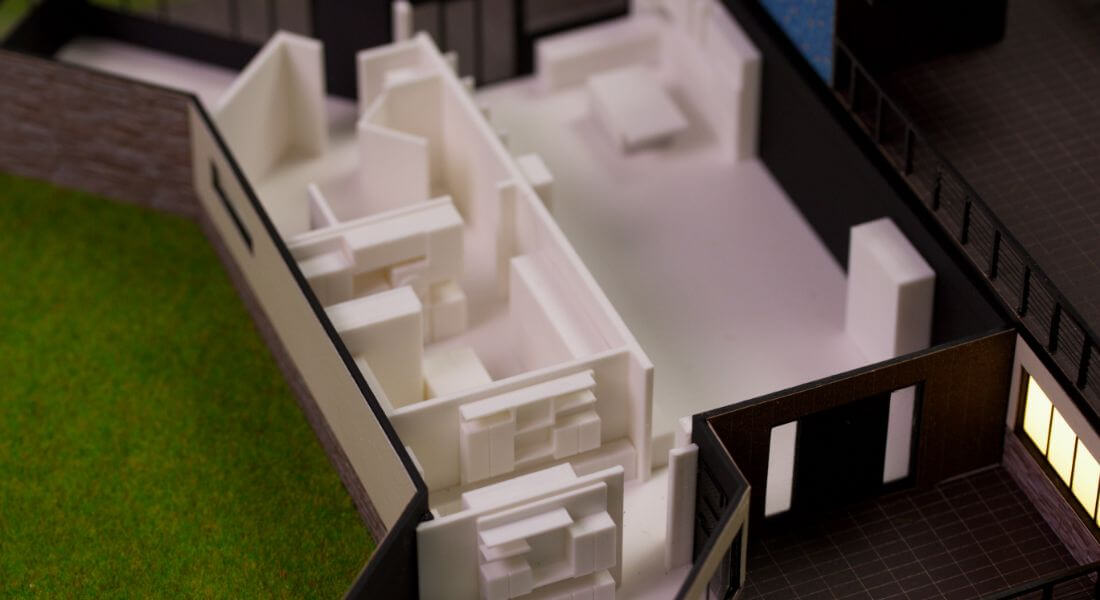
A key feature of this model is its detachable roof, allowing for an in-depth view of the interior layout and spatial organization. The model uses a sophisticated, subdued color scheme, primarily featuring dark charcoal or black for the roofs and trim, contrasting with lighter tones on some walls. The decking is rendered in a natural, dark wood tone.
The building sits on a base representing the site, featuring bright green simulated grass and a lighter pathway or patio area made of small, square pavers leading toward the central section. The model showcases a mix of textures, smooth, dark surfaces alongside the visible texture of brick veneer and the simulated wood decking.
Real estate developers, architects, investors and not only have been using architectural models for decades because they can present the project to customers in a clearer way. The architect’s talent is invaluable in the creative process, but he must find a good way to communicate with the other parties, and a simple drawn sketch is normally not enough.
Most of the time, your customers don’t know how to visualize and understand the dimensions of a house just from a simple image or 3D rendering. That is why it is advisable to use an architectural model, which is a three-dimensional representation of the future project, which can offer potential buyers a clear idea of the construction.






