
Project Description
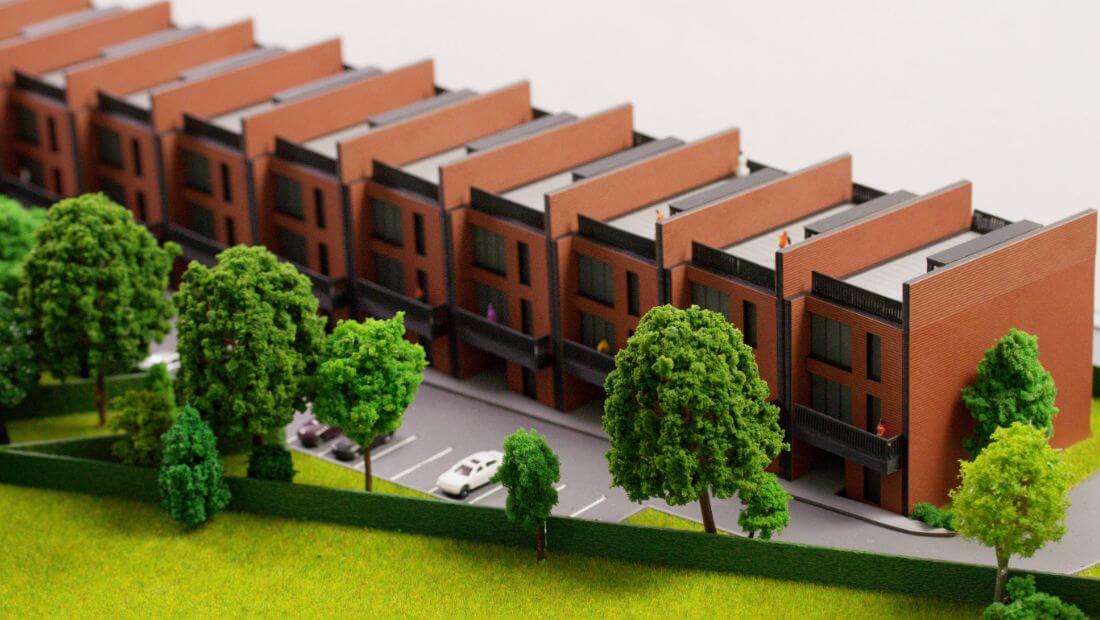
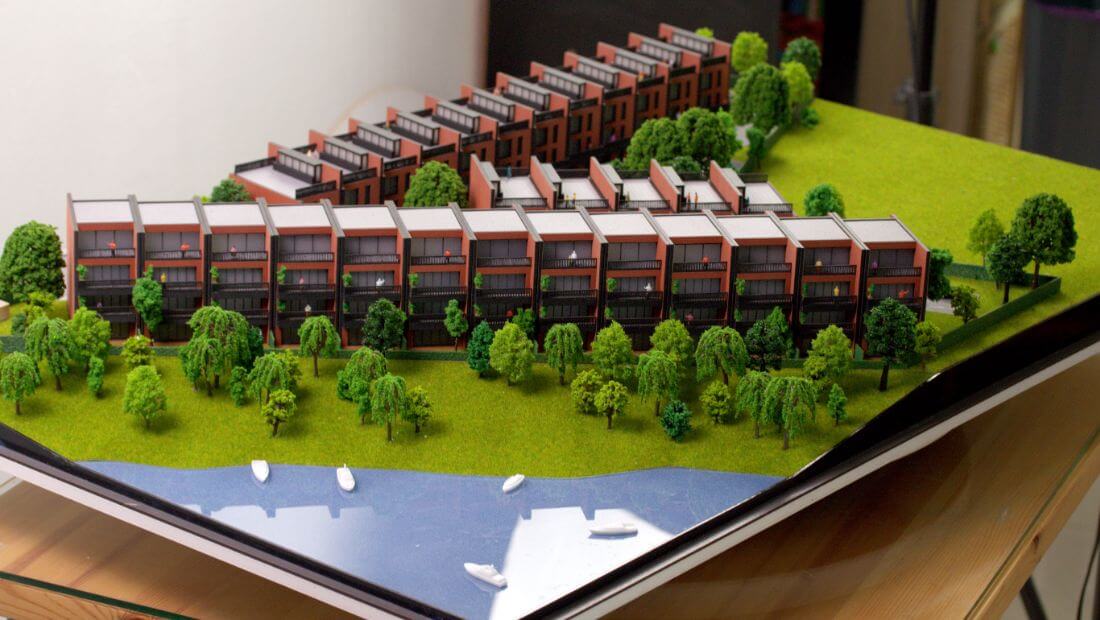
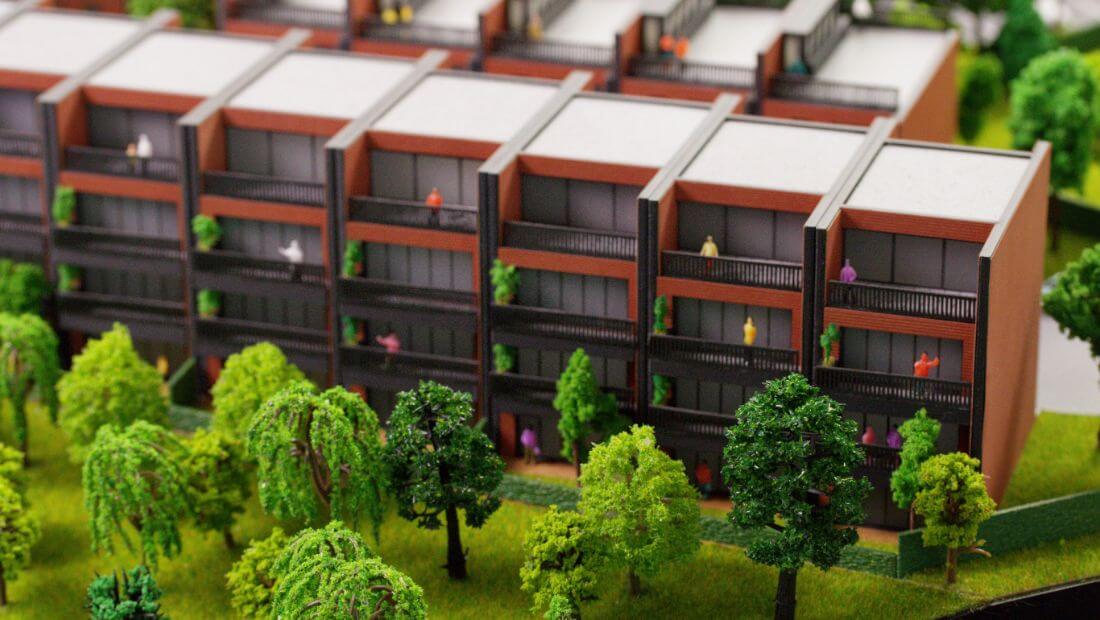

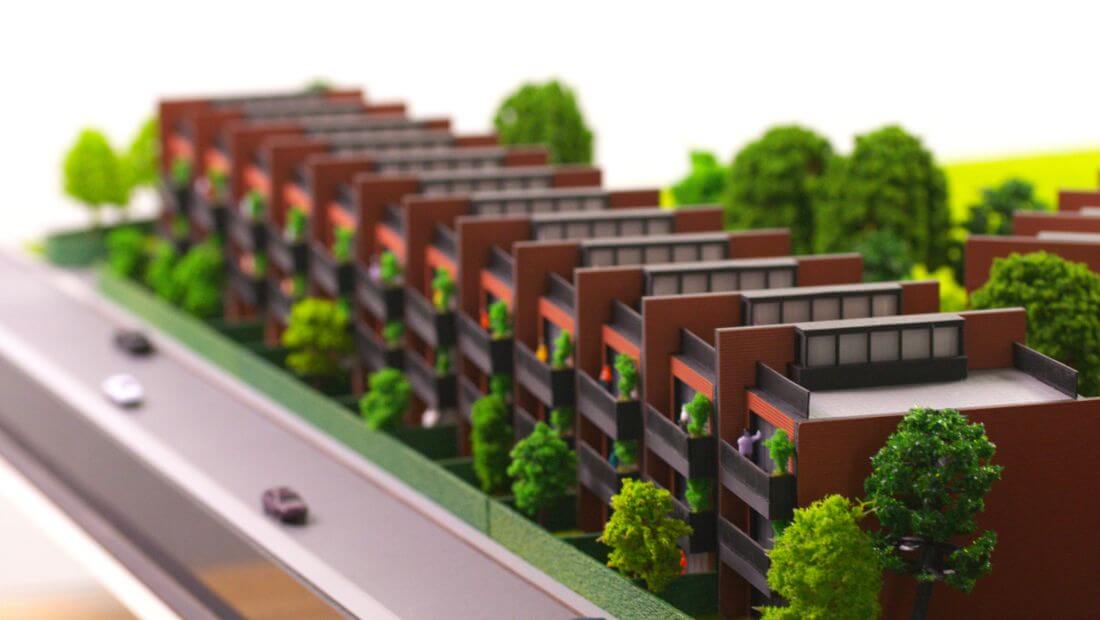

This is an architectural model showcasing a modern terraced housing development. It features multiple rows of interconnected residential units, each distinguished by a contemporary design.
The houses are multi-story, with façades predominantly in warm reddish-brown tones, contrasted by lighter grey or white elements that likely represent balconies or upper floor sections. Many units include dark-framed windows and balconies, suggesting generous natural light and inviting outdoor living spaces.
The development is thoughtfully integrated into a landscaped environment. Lush greenery, including a variety of trees and ground cover, is abundant throughout the model, highlighting a focus on natural surroundings and shared green spaces.
A standout feature is the proximity to a body of water, represented by a blue expanse with small white boats, suggesting a lakeside or riverside setting. This water element enhances the overall appeal of the development, offering scenic views and potential recreational activities.
A paved area is also visible, indicating internal infrastructure for pedestrian or vehicular access. Overall, the model portrays a well-conceived, visually appealing residential community, designed for modern living in harmony with nature, offering both privacy and a strong sense of community.
Architectural models remain an indispensable asset for real estate agencies in both marketing and design communication. By providing a clearer vision of what a completed project will look and feel like, architectural models not only boost client engagement but also drive sales and foster investor confidence. In an industry where first impressions are critical, these models serve as the bridge between imagination and reality.





