Project Description


This expansive floor plan model unfolds like a complex jigsaw puzzle, showcasing several distinct residential units connected seamlessly on a stark white base. The all-white walls provide a clean, gallery-like foundation for viewing the intimate details of each interior layout. The model is rendered in a clean, modern aesthetic, with defined room boundaries, windows, and doors, allowing light to fall naturally into the miniature spaces.
A key feature is the inclusion of tiny, colorful figurines, adding a charming sense of scale and liveliness to the environments, some figures appear to be interacting in kitchens or relaxing in small dining areas. The model beautifully emphasizes the spatial flow and potential for natural light in each apartment, from the simple, functional kitchens to the small balconies and terraces adorned with miniature greenery.
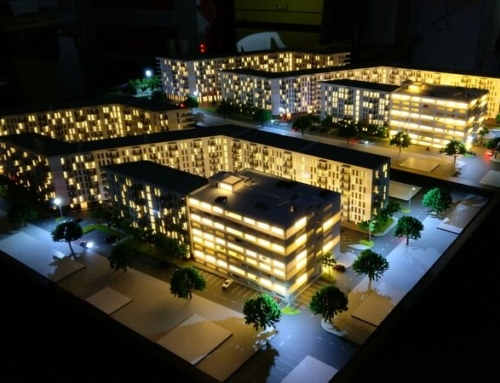
During real estate fairs, construction firms and real estate investors are trying to present to the potential customers their products in an interactive and easy to understand manner. Hence, the models have the role to guide an untrained eye to see the buildings’ proportions in space and the way in which they are subdivided.
The layout of a current floor of a building was made for those who are undecided about which apartment to buy. Thus, they will be able to see the position of it in regards with the cardinal points, but also its position on the floor.