Project Description


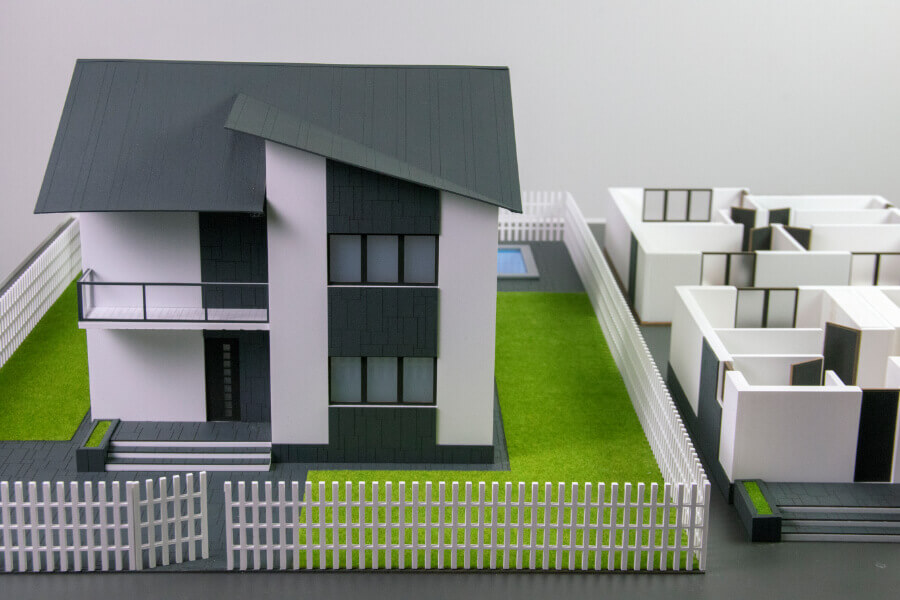


This architectural model presents a detailed view of a modern single-family residence, offering a clear differentiation between the finished structure and its internal layout. The model is divided into two distinct sections. On the right, the completed house features a simple, two-story, cubic form with a dark gray pitched roof. The exterior is predominantly white, contrasting sharply with the dark gray window frames and the horizontal slats that form a pergola or sun-shading device over the front entrance and terrace.
The surrounding environment is designed for leisure and outdoor living. A white picket fence clearly delineates the property line. The grounds feature a vivid green lawn, a dark gray paved area, and a bright blue swimming pool—the focal point of the outdoor space. Next to the pool, a simple, dark-roofed gazebo or covered seating area provides a shaded retreat.
On the left, the model provides an insightful cross-section of the house’s interior spaces. By removing the roof and one side wall, the viewer can clearly see the floor plans of the two levels. This portion, rendered primarily in white and black accents, reveals room divisions, built-in shelving, internal staircases, and the placement of large windows and sliding doors, allowing for a detailed understanding of the spatial flow and intended function of the rooms.
Architectural models are used by architects, in order to better control the situation in the field together with the builders. But they can also be used in another way.
The model was to be presented in a sale to potential buyers. It was made after a real construction. The company we made it for uses it for two purposes: to present the project to potential buyers, but also they use it as an element to attract the eyes of passersby.
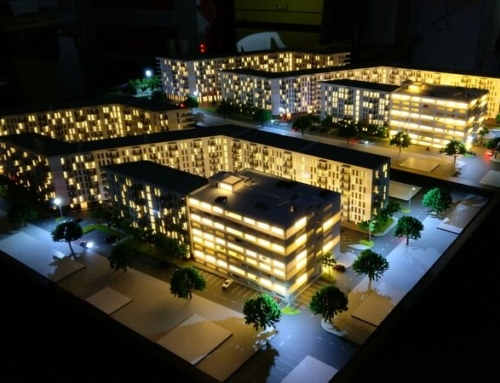
A 3D architectural model shows what a building will look like, from all perspectives. This makes it useful for casual observers, for those who want to buy an apartment in a residential building or for investors in large chains of buildings.
The model was made out of Plexiglas and passepartout cardboard and it aims to emphasize some important details of the house, such as: stairs, glazing but also roof colour.