
Project Description


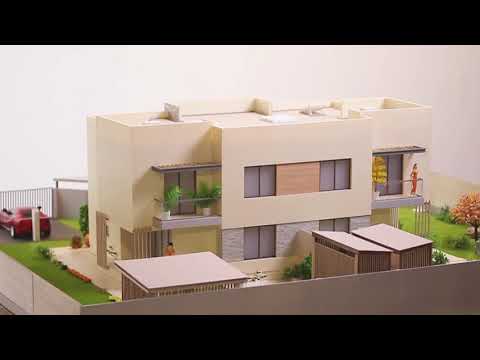


This architectural scale model represents a contemporary duplex residence, designed to showcase the project’s modern architecture, functional layout, and high-quality exterior design. Every element has been carefully reproduced to provide a realistic visualization of the future development, allowing clients and investors to fully appreciate the architectural concept before construction begins.
The model highlights the building’s clean geometric forms, spacious balconies, landscaped gardens, private entrances, and parking areas. Decorative façade finishes, realistic vegetation, miniature vehicles, and architectural details contribute to an authentic representation of the completed property while emphasizing the harmony between the building and its surroundings.
Built using premium modeling materials with meticulous attention to detail, the scale model serves as an effective presentation tool for architects, real estate developers, and construction companies. It enables potential buyers to better understand the proportions, outdoor spaces, and overall appearance of the duplex, making the decision-making process more engaging and intuitive.
Ideal for sales offices, real estate exhibitions, architectural presentations, and investor meetings, this model combines precision craftsmanship with visual appeal, transforming architectural drawings into a tangible three-dimensional experience.





