Project Description


This project showcases a modern, conceptual design for a subway entrance. The model highlights a sleek, contemporary architectural approach that prioritizes transparency and urban green space integration. The design features a prominent, curved white canopy structure, paired with a vibrant green roof that introduces natural elements into the urban landscape.
By using transparent materials for the vertical glazing, the model effectively illustrates the open and accessible nature of the entrance, ensuring a clear visual connection between the street level and the transit infrastructure below. This conceptual model serves as an excellent study in modern urban transit design, emphasizing how infrastructure can be both functional and aesthetically integrated into a city’s design language.
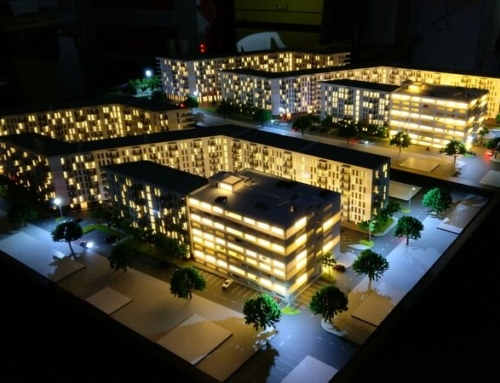
Architectural models are built at the beginning of the design stage and offer a valuable vision for what the project will look like in the end. Therefore, architectural models are efficient and essential tools for presentation when we talk about residential constructions, buildings, bridges, warehouses and other construction projects.
Even in public media and public-private partnerships, architectural models help those involved to approve a project, to present a cause, to convince the media to promote a project.
We create architectural models with involvement and professionalism in order to present the beauty of a project that can sell the construction that you want to make even before laying the foundation.