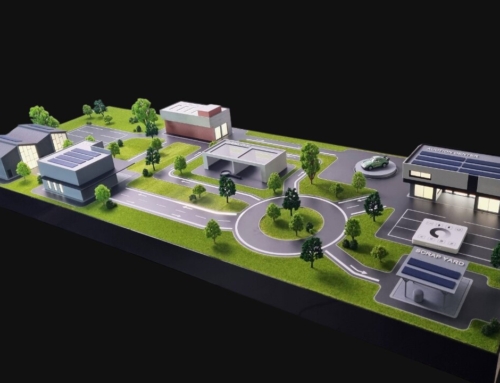
Project Description


This conceptual scale model presents a refined architectural vision for a contemporary restaurant, defined by clarity, rhythm, and spatial openness. The composition is articulated through a series of linear structural frames that create a dynamic façade, guiding the visitor’s movement toward the main entrance while establishing a strong visual identity.
The layout emphasizes a fluid transition between interior and exterior spaces, with a partially covered terrace extending the dining experience beyond the enclosed volume. The clean geometry of the main structure is balanced by subtle variations in height and depth, suggesting different functional zones within the restaurant.
Minimalist in material expression, the model uses a restrained palette to highlight form, proportion, and light interaction. The repetition of vertical elements introduces a sense of order and cadence, while the open sections invite natural light and visual permeability.
Overall, the design conveys a modern, elegant atmosphere, where structure and space work harmoniously to create an inviting and adaptable dining environment.
Concept architectural scale models, the purpose of which is to present the client with a prototype of the planned architectural object, in order to ensure a better understanding in terms of volume, chromatics and architectural textures.