Project Description


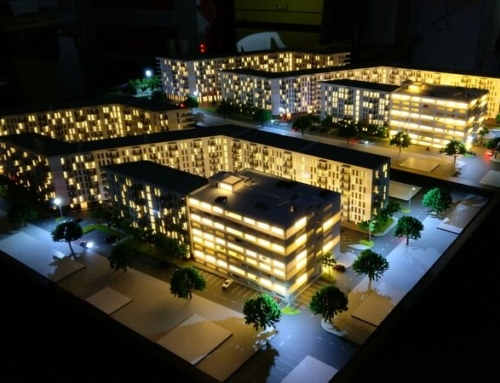
This apartment architectural model presents a detailed and realistic representation of a modern residential interior through precision scale model craftsmanship. Designed to showcase the spatial organization and functionality of the living environment, the model offers a clear understanding of the apartment layout and interior structure.
The scale model highlights the relationship between living spaces, including bedrooms, circulation areas, the kitchen, dining space, bathroom, and lounge area, while accurately reflecting room proportions and interior flow. Carefully reproduced furniture placement, flooring textures, openings, and architectural divisions contribute to a realistic and visually engaging presentation.
Created for architectural visualization, residential planning, client presentations, and design communication, this apartment floor plan architectural model transforms technical concepts into an accessible and easy-to-understand physical representation.
By combining architectural accuracy with visual clarity, the model provides an effective way to explore space, design functionality, and interior organization before construction or development.