Project Description


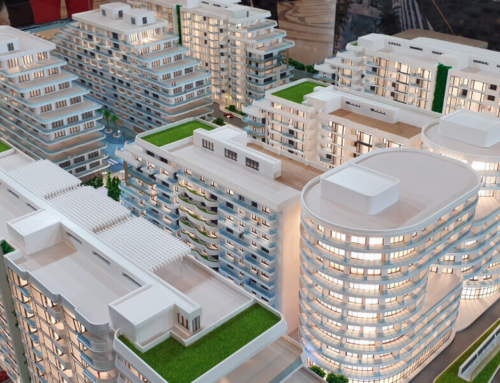
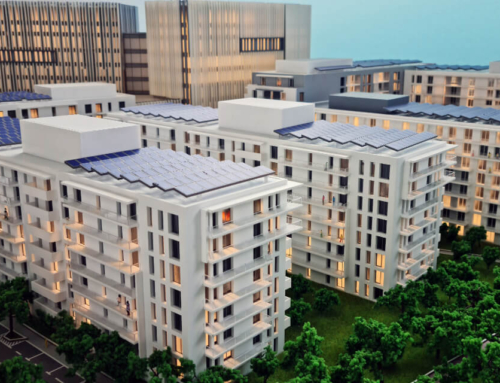
This architectural scale model showcases a contemporary residential development featuring several multi-storey apartment buildings, clean architectural lines and spacious balconies. The buildings are set within a carefully planned environment that includes landscaped green spaces, tree-lined pathways, parking areas and access roads.
The model highlights the arrangement of the buildings, the design of the façades and balconies, and the integration of outdoor and communal spaces. It provides a clear three-dimensional representation of the development, illustrating how the buildings relate to one another and to the surrounding environment.
Architectural scale models of this type help architects, property developers and investors visualise and present residential projects before construction begins. They make it easier to communicate design concepts, demonstrate the overall layout and give potential buyers a better understanding of the proposed development.
Ideal for project presentations, client meetings and property marketing, this model demonstrates how a physical scale representation can bring an architectural vision to life.